Save
Ask
Tour
Hide
Share
$329,000
2 Days On Site

1713 Partridge Drive
Imperial, MO 63052

For Sale|Single Family Residence|Active
4
Beds
4
Total Baths
3
Full Baths
1
Partial Bath
2,152
SqFt
$153
/SqFt
1975
Built
Subdivision:
Quail Run 02
County:
Jefferson

Due to the health concerns created by Coronavirus we are offering personal 1-1 online video walkthough tours where possible.
Upcoming Open Houses
Due to COVID-19, we recommend you verify Open Houses before attending.
Sun, Nov 1, 1:00 PM - 3:00 PM
1713 Partridge Drive1713 Partridge Drive1713 Partridge Drive1713 Partridge Drive
Save
Ask
Tour
Hide
Share

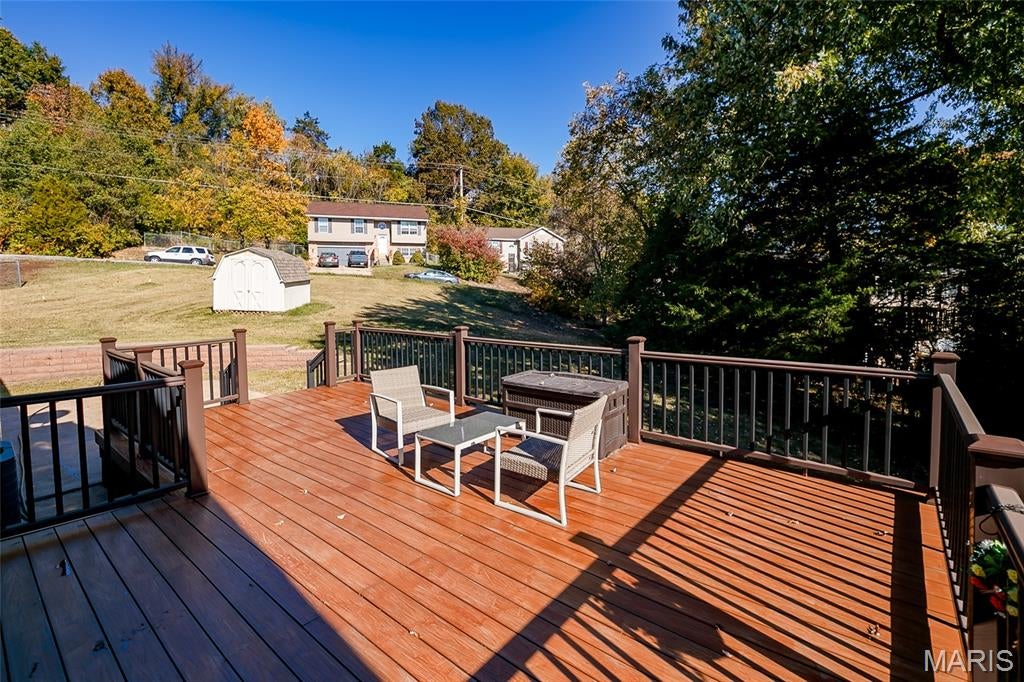
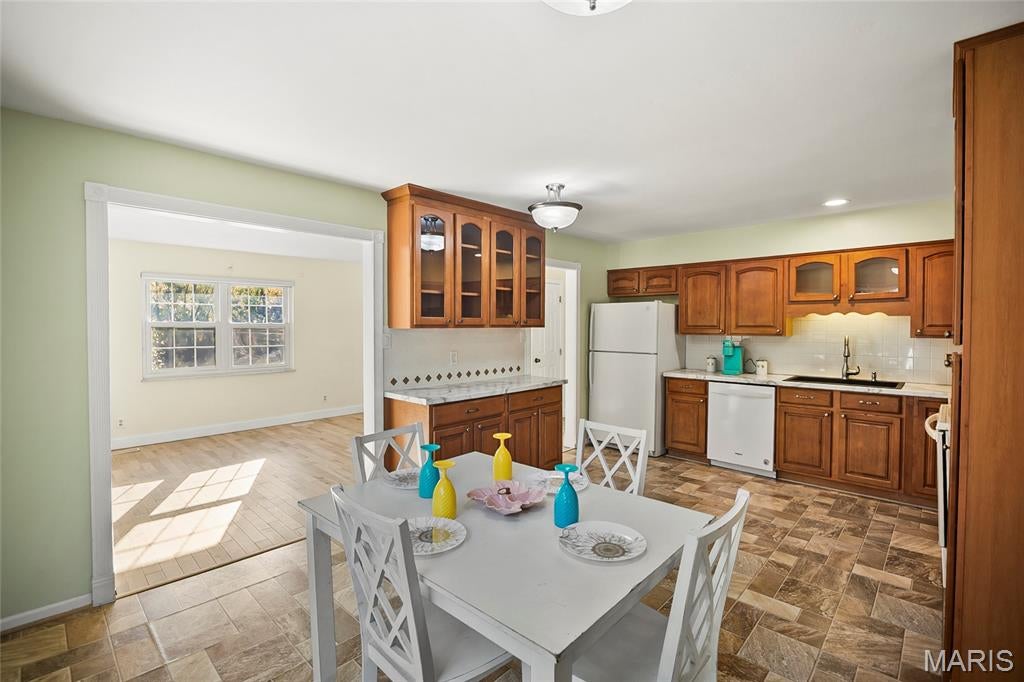
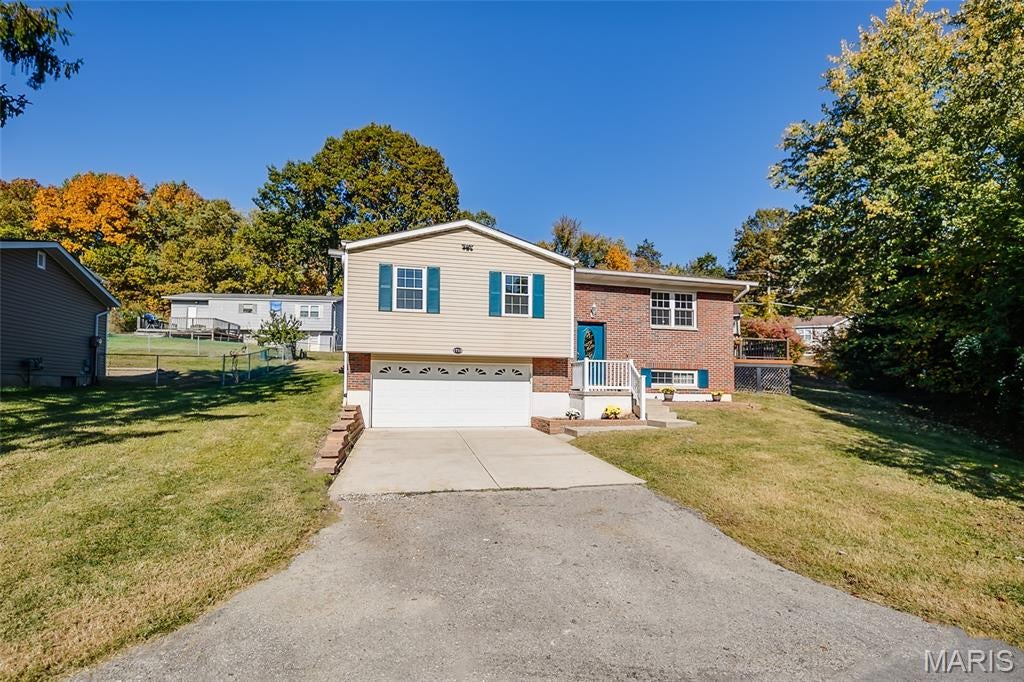
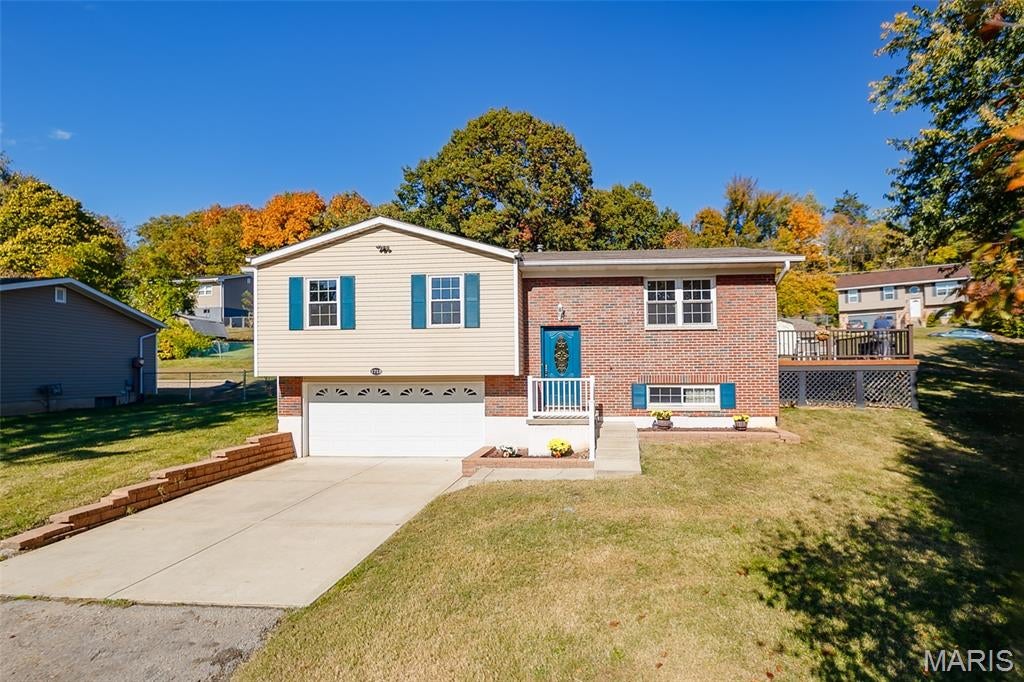
Amazing find in a very desirable area in Imperial Mo. Beautifully remodeled with Solid wood floors in the Living room and hallways. Over 1,800 SF on the Main Level, and the finished basement brings the total living area to over 2,100 SF (Note: Databases are using an incorrect Square footage in their calculations). . The Master Bedroom has an additional large Master Suite attached that can serve as an office, a larger bedroom or a workout area. Another multi-purpose room with hickory flooring serves as a Family/Recreation room. The Main Floor Laundry sits in a utility room with room for folding. Also features 3 Full baths and 1 half baths. The huge deck and the outside patio results in two large outdoor social areas on 1/3rd acre. Enjoy a peaceful neighborhood setting while remaining just a short drive from local amenities. Comes with a Home Warranty. Will review all offers on Sunday at 7pm. Open House on Sunday.

Save
Ask
Tour
Hide
Share
Listing Snapshot
Price 
$329,000
Days On Site 
2 Days
Bedrooms 
4
Inside Area (SqFt) 
2,152 sqft
Total Baths 
4
Full Baths 
3
Partial Baths 
1
Lot Size 
0.32 Acres
Year Built 
1975
MLS Number 
26068820
Status 
Active
Property Tax 
$1,534
HOA/Condo/Coop Fees 
$10 monthly
Sq Ft Source 
Public Records
Friends & Family
Recent Activity
24 hours agoStatus changed to Active
24 hours agoListing updated with changes from the MLS
2 days agoListing first seen on site
General Features
Acres 
0.32
Attached Garage 
Yes
Building Features 
BasementBathrooms
Disclosures 
Agent OwnedFlood Plain NoOccupancy Permit RequiredSee Seller's DisclosureSeller Property Disclosure
Garage 
Yes
Garage Spaces 
2
Home Warranty 
Yes
Levels 
Multi/Split
Parking 
Additional Parking
Property Sub Type 
Single Family Residence
Security 
Smoke Detector(s)
Sewer 
Public Sewer
Special Circumstances 
Standard
SqFt Above 
1840
SqFt Below 
312
Style 
Split Foyer
Utilities 
Cable AvailableElectricity ConnectedNatural Gas ConnectedSewer Connected
Water Source 
Public
Interior Features
Appliances 
DishwasherElectric RangeRefrigeratorGas Water Heater
Basement 
Partially FinishedSump PumpBath/Stubbed
Cooling 
Ceiling Fan(s)Central Air
Flooring 
Ceramic TileHardwoodTileVinylWood
Heating 
Forced Air
Interior 
Ceiling Fan(s)Eat-in Kitchen
Laundry Features 
Laundry RoomMain Level
Main Level Bedrooms 
3
Bedroom 2 
Dimensions - 13x11Level - Main
Bedroom 3 
Dimensions - 10x10Level - Main
Bedroom 4 
Dimensions - 18x13Level - Basement
Bonus Room 
Dimensions - 20x13Level - MainDescription - Could serve as a Bedroom, Office, or Master Suite
Family Room 
Dimensions - 20x13Level - MainDescription - Family Room or could be Dining Room
Kitchen 
Dimensions - 19x13Level - Main
Living Room 
Dimensions - 15x13Level - Main
Primary Bedroom 
Dimensions - x14Level - MainDescription - 12
Utility Room 
Dimensions - 11x10Level - MainDescription - Main Level Laundry
Save
Ask
Tour
Hide
Share
Exterior Features
Construction Details 
Brick VeneerVinyl Siding
Exterior 
Lighting
Fencing 
Chain Link
Lot Features 
Back YardIrregular Lot
Other Structures 
Shed(s)
Patio And Porch 
DeckPatio
Road Frontage 
City Street
Community Features
Association Amenities 
None
Association Fee 
$120.0
Association Fee Frequency 
Annually
MLS Area 
391 - Fox C-6
School District 
Fox C-6
Township 
Unincorporated
Financing Terms Available 
CashConventionalVA Loan
Roads 
Asphalt
Schools
School District
Fox C-6
Elementary School
Raymond & Nancy Hodge Elem.
Middle School
Seckman Middle
High School
Seckman Sr. High
Listing courtesy of Gateway Real Estate


Based on information submitted to the MLS GRID as of 2026-10-31 11:39 AM UTC. All data is obtained from various sources and may not have been verified by broker or MLS GRID. Supplied Open House Information is subject to change without notice. All information should be independently reviewed and verified for accuracy. Properties may or may not be listed by the office/agent presenting the information.

Neighborhood & Commute
Source: Walkscore
Save
Ask
Tour
Hide
Share