Save
Ask
Tour
Hide
Share
$360,000
4 Days On Site

3115 Valley Oaks Drive
Imperial, MO 63052

For Sale|Single Family Residence|Active
3
Beds
3
Total Baths
2
Full Baths
1
Partial Bath
2,106
SqFt
$171
/SqFt
2003
Built
Subdivision:
Valley Oaks 02
County:
Jefferson

Due to the health concerns created by Coronavirus we are offering personal 1-1 online video walkthough tours where possible.
Upcoming Open Houses
Due to COVID-19, we recommend you verify Open Houses before attending.
Sun, Nov 1, 12:00 PM - 2:00 PM
3115 Valley Oaks Drive3115 Valley Oaks Drive3115 Valley Oaks Drive3115 Valley Oaks Drive
Save
Ask
Tour
Hide
Share

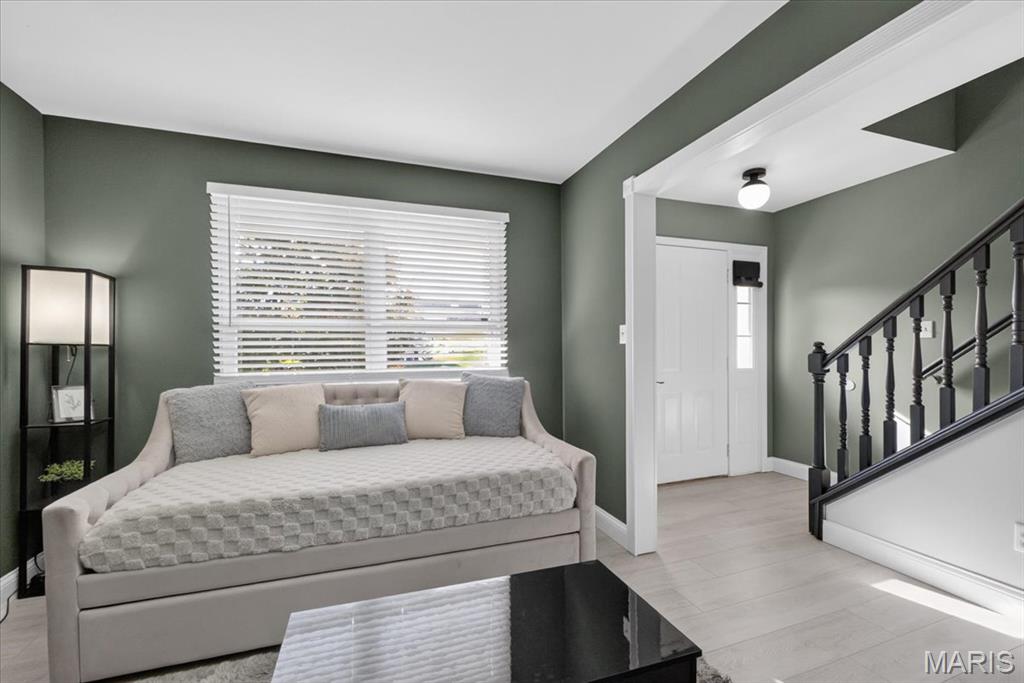
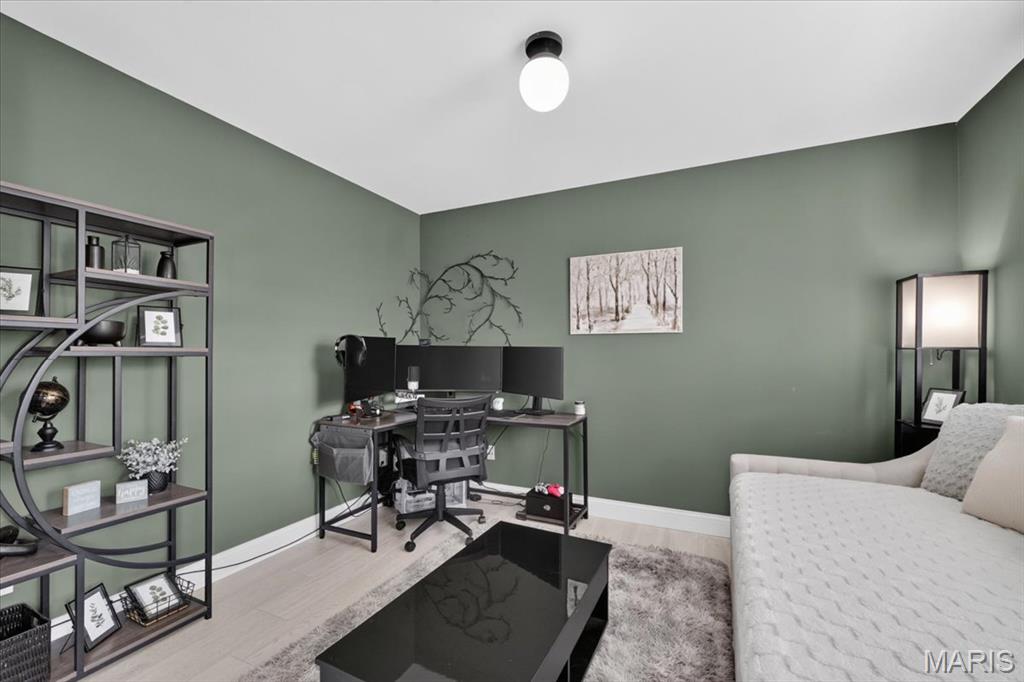
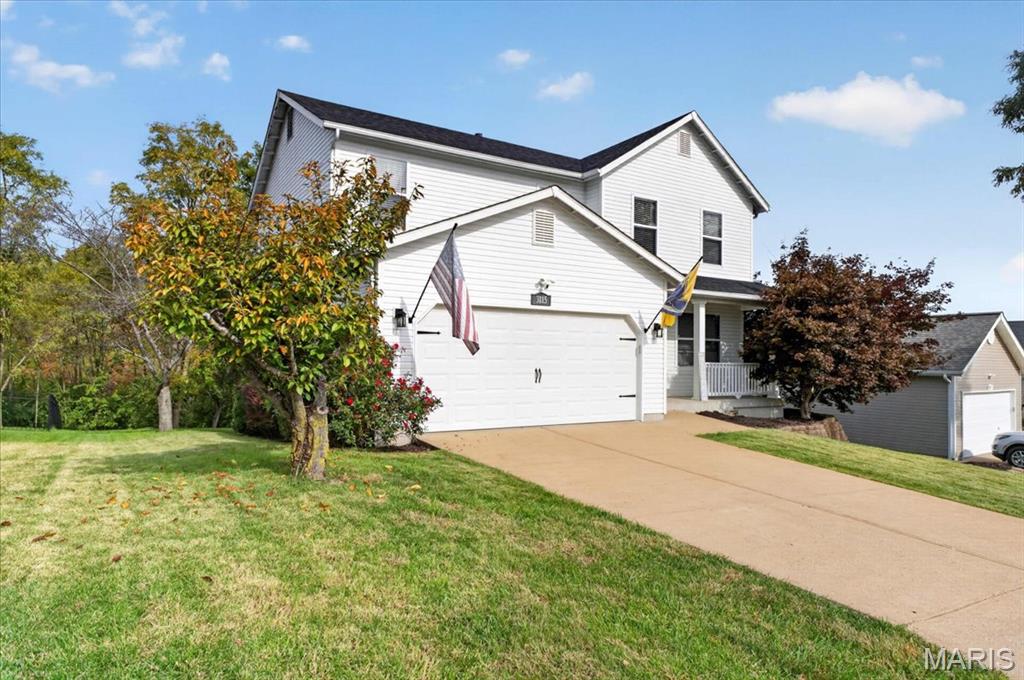
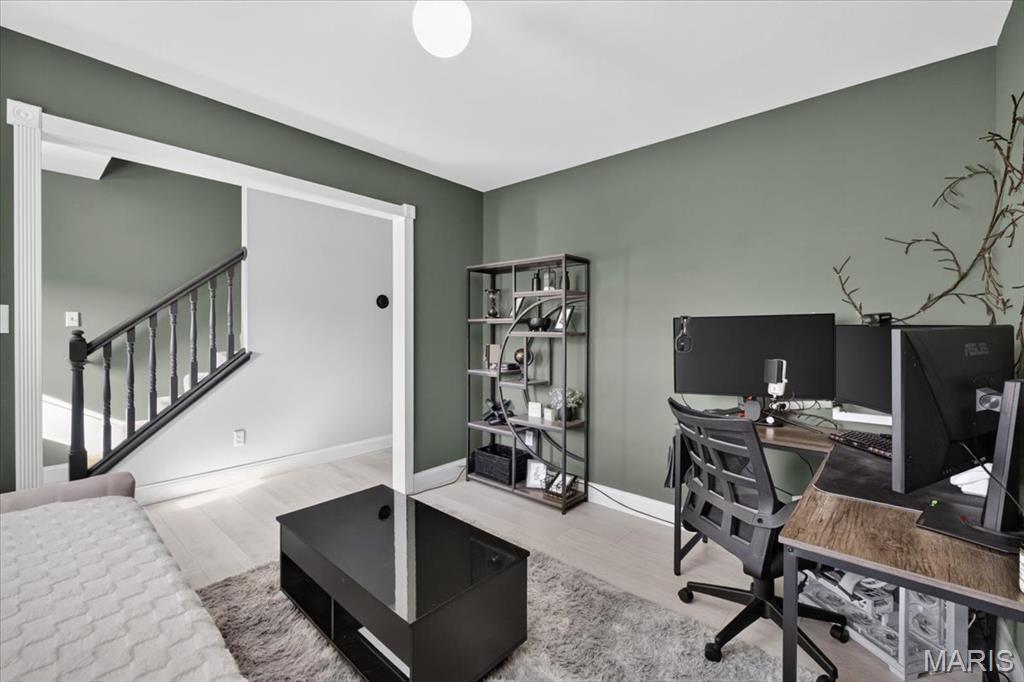
OPEN HOUSE SUNDAY 11/1 12-2PM * Welcome home to this beautifully updated two-story in Imperial! Thoughtful improvements and a cohesive design create a warm, inviting atmosphere throughout. Step inside to a bright formal living room, perfect for a home office or additional sitting area. The spacious family room features a beautiful bay window that fills the space with natural light and flows into the updated eat-in kitchen, complete with grey cabinetry, stainless steel appliances, and a large pantry. New LVP flooring throughout the main level, convenient main-floor laundry, and an updated half bath complete the first floor. Upstairs, the spacious primary suite offers a private ensuite bath and large walk-in closet. Two additional bedrooms share a full hall bath. Both upstairs bathrooms feature brand-new LVP flooring (updated after listing photos were taken). The finished walk-out lower level offers even more room to spread out! A separate bonus room provides the perfect opportunity for a home office, playroom, or hobby space. French doors lead directly to the backyard, where you’ll find a spacious yard and deck ideal for entertaining or enjoying a quiet evening outdoors. Additional improvements include a new roof (2025), garage door, updated lighting and ceiling fans throughout, newer HVAC and water heater, plus four new front windows with shutters to be installed soon! With so many thoughtful updates already completed, this home is ready for its next owners to move right in and enjoy!

Save
Ask
Tour
Hide
Share
Listing Snapshot
Price 
$360,000
Days On Site 
4 Days
Bedrooms 
3
Inside Area (SqFt) 
2,106 sqft
Total Baths 
3
Full Baths 
2
Partial Baths 
1
Lot Size 
0.23 Acres
Year Built 
2003
MLS Number 
26068862
Status 
Active
Property Tax 
$2,840
HOA/Condo/Coop Fees 
$20 monthly
Sq Ft Source 
Other
Friends & Family
Recent Activity
2 days agoStatus changed to Active
2 days agoListing updated with changes from the MLS
4 days agoListing first seen on site
General Features
Acres 
0.23
Attached Garage 
Yes
Disclosures 
Lead PaintSee Seller's Disclosure
Garage 
Yes
Garage Spaces 
2
Levels 
Two
Parking 
AttachedDrivewayGarage
Property Sub Type 
Single Family Residence
Sewer 
Public Sewer
Special Circumstances 
Standard
SqFt Above 
2106
Style 
Traditional
Utilities 
Electricity ConnectedNatural Gas ConnectedSewer ConnectedWater Connected
Water Source 
Public
Interior Features
Appliances 
Stainless Steel Appliance(s)DishwasherMicrowaveElectric RangeGas Water Heater
Basement 
Partially FinishedFullWalk-Out Access
Cooling 
Ceiling Fan(s)Central AirElectric
Flooring 
Carpet
Heating 
Forced AirNatural Gas
Interior 
Ceiling Fan(s)Eat-in KitchenPantryVaulted Ceiling(s)Walk-In Closet(s)
Laundry Features 
Laundry ClosetMain Level
Bedroom 2 
Level - Upper
Bedroom 3 
Level - Upper
Bonus Room 
Level - Basement
Family Room 
Level - Basement
Kitchen 
Level - Main
Living Room 
Level - Main
Primary Bedroom 
Level - Upper
Save
Ask
Tour
Hide
Share
Exterior Features
Construction Details 
Vinyl Siding
Lot Features 
Back Yard
Patio And Porch 
CoveredDeckFront PorchPatio
Windows/Doors 
French Doors
Community Features
Association Amenities 
None
Association Fee 
$240.0
Association Fee Frequency 
Annually
MLS Area 
391 - Fox C-6
School District 
Fox C-6
Township 
Unincorporated
Financing Terms Available 
CashConventionalFHAVA Loan
Schools
School District
Fox C-6
Elementary School
Seckman Elem.
Middle School
Seckman Middle
High School
Seckman Sr. High
Listing courtesy of EXP Realty, LLC


Based on information submitted to the MLS GRID as of 2026-10-31 11:39 AM UTC. All data is obtained from various sources and may not have been verified by broker or MLS GRID. Supplied Open House Information is subject to change without notice. All information should be independently reviewed and verified for accuracy. Properties may or may not be listed by the office/agent presenting the information.

Neighborhood & Commute
Source: Walkscore
Save
Ask
Tour
Hide
Share