Save
Ask
Tour
Hide
Share
$350,000
19 Days On Site

2151 Doe Run Drive
Arnold, MO 63010

Single Family Residence|Coming Soon
3
Beds
3
Total Baths
3
Full Baths
2,600
SqFt
$135
/SqFt
1989
Built
Subdivision:
Twin Fawn Meadows 02
County:
Jefferson

Due to the health concerns created by Coronavirus we are offering personal 1-1 online video walkthough tours where possible.
Upcoming Open Houses
Due to COVID-19, we recommend you verify Open Houses before attending.
Thu, Nov 19, 4:00 PM - 6:00 PM
2151 Doe Run Drive2151 Doe Run Drive2151 Doe Run Drive2151 Doe Run Drive
Save
Ask
Tour
Hide
Share

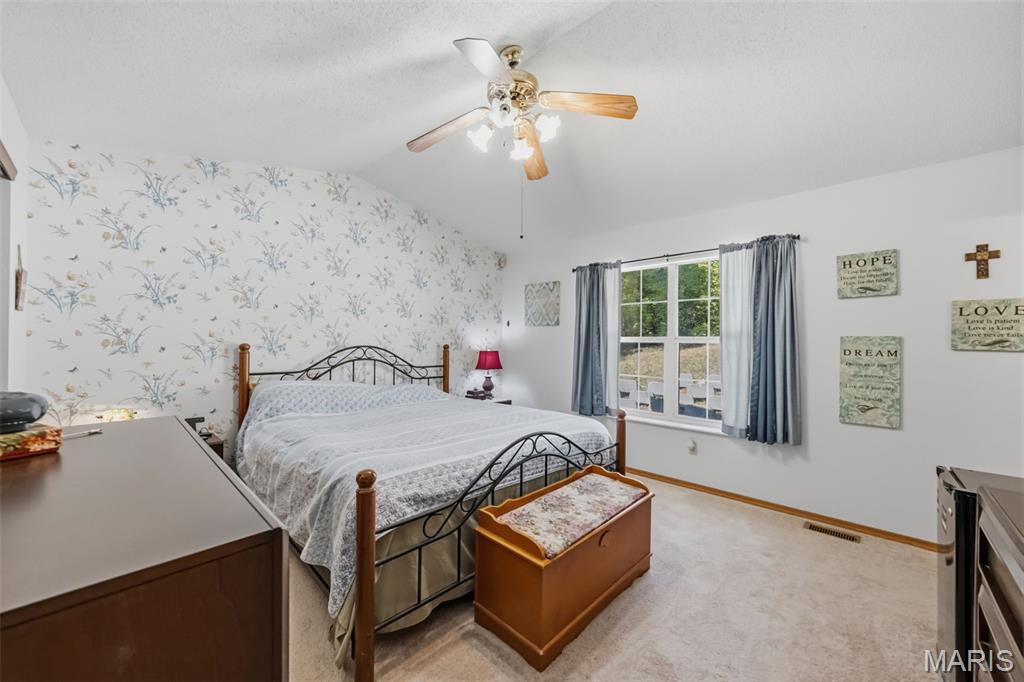
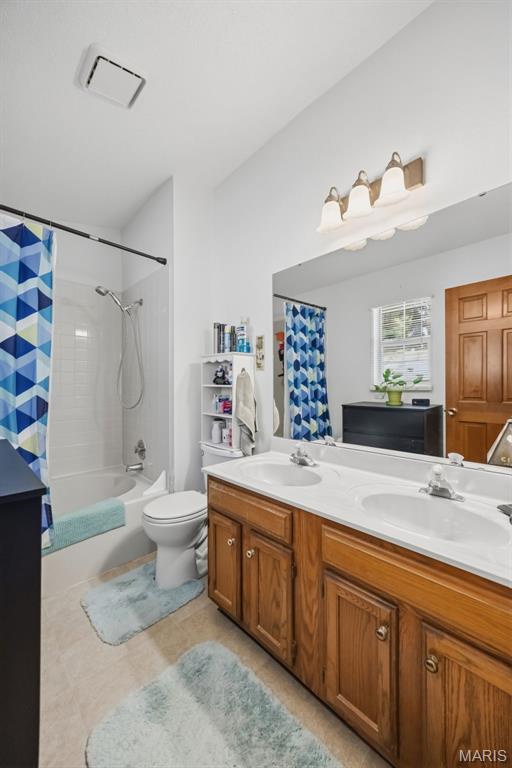
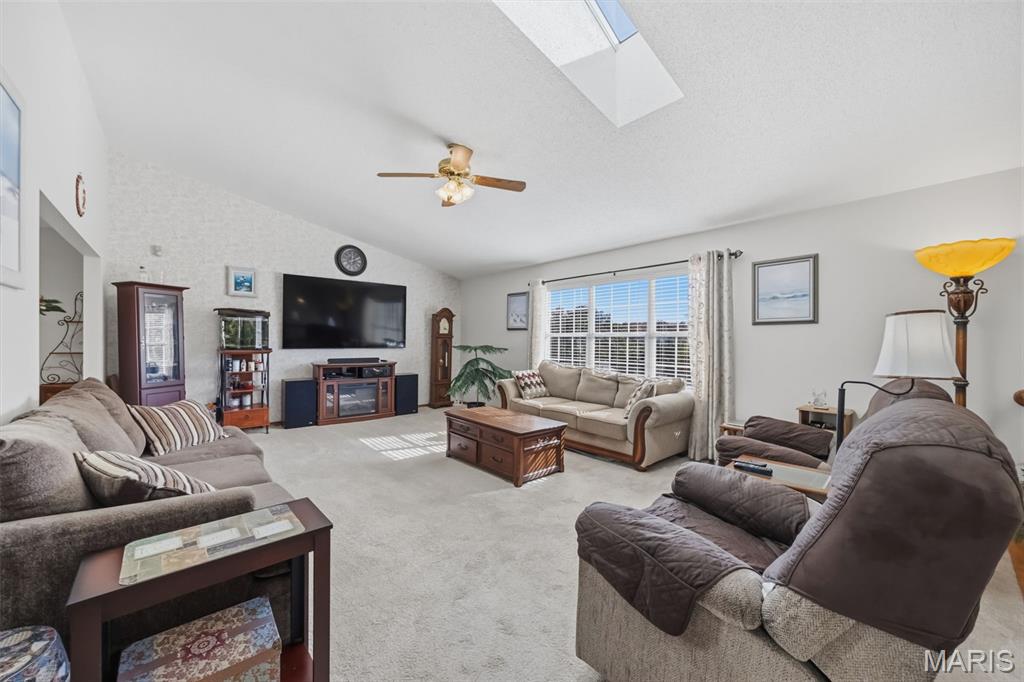
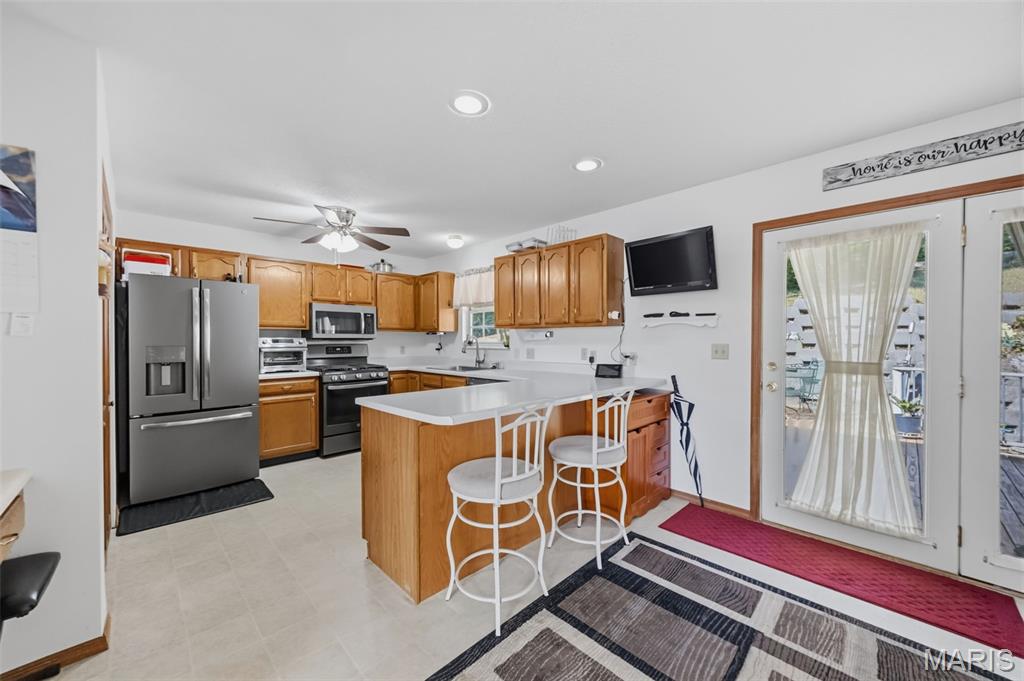
Space, light, and a half-acre wooded setting in Arnold, with major updates already done! This 3 bedroom, 3 bath split-level offers over 2,600 sq ft of finished living space on a private lot backing to woods. The big-ticket items are taken care of: a new roof (2025), a furnace and A/C about a year old, and newer gutters, downspouts, siding, porch lights, privacy fence, and side chain-link fence. Large windows, vaulted ceilings, and skylights fill the main level with natural light, from the upper great room to the separate dining room with bay window. The kitchen has plenty of cabinets and storage, a breakfast bar, and a breakfast room that opens onto a huge deck overlooking the fenced backyard. All three bedrooms are on the main level, including a vaulted primary suite with a private bath and jetted tub, plus two more generously sized bedrooms and a hall bath with skylight. The lower level adds a spacious living area with wood-burning fireplace, a third full bath, laundry with a wet sink, and a flexible bonus room ready to be your home office, gym, or craft space. Solid wood doors and trim and an oversized 2-car garage complete the package. Easy access to highways, dining, and shopping. Bring your vision and make this one your own!

Save
Ask
Tour
Hide
Share
Listing Snapshot
Price 
$350,000
Days On Site 
19 Days
Bedrooms 
3
Inside Area (SqFt) 
2,600 sqft
Total Baths 
3
Full Baths 
3
Partial Baths 
N/A
Lot Size 
0.5 Acres
Year Built 
1989
MLS Number 
26068891
Status 
Coming Soon
Property Tax 
$2,777
HOA/Condo/Coop Fees 
$14.58 monthly
Sq Ft Source 
Public Records
Friends & Family
Recent Activity
13 hours agoStatus changed to Coming Soon
13 hours agoListing updated with changes from the MLS
3 weeks agoListing first seen on site
General Features
Acres 
0.5
Attached Garage 
Yes
Cross Street 
Old Lemay Ferry
Disclosures 
Occupancy Permit RequiredSeller Property Disclosure
Garage 
Yes
Garage Spaces 
2
Levels 
Multi/Split
Property Sub Type 
Single Family Residence
Security 
Smoke Detector(s)
Sewer 
Public Sewer
Special Circumstances 
Standard
SqFt Above 
1860
Style 
Split Level
Utilities 
Cable AvailableElectricity AvailableNatural Gas AvailablePhone AvailableSewer AvailableWater Available
Water Source 
Public
Interior Features
Appliances 
DishwasherDisposalMicrowaveGas OvenGas RangeRefrigerator
Basement 
Dimensions - 23x15Level - LowerDescription - Finished basement space
Cooling 
Ceiling Fan(s)Central Air
Fireplace 
Yes
Fireplaces 
1
Heating 
Forced AirNatural Gas
Interior 
BookcasesCeiling Fan(s)Eat-in KitchenKitchen IslandStorage
Laundry Features 
In Basement
Main Level Bedrooms 
3
Bathroom 2 
Dimensions - 10x6Level - Main
Bathroom 3 
Dimensions - 8x8Level - Lower
Bedroom 2 
Dimensions - 12x12Level - Main
Bedroom 3 
Dimensions - 11x12Level - Main
Bonus Room 
Dimensions - 19x13Level - LowerDescription - Finished basement space
Dining Room 
Dimensions - 11x15Level - Main
Kitchen 
Dimensions - 21x12Level - Main
Laundry 
Dimensions - 14x13Level - LowerDescription - Unfinished basement space
Living Room 
Dimensions - 21x15Level - Main
Primary Bathroom 
Dimensions - 10x6Level - Main
Primary Bedroom 
Dimensions - 14x12Level - Main
Save
Ask
Tour
Hide
Share
Exterior Features
Construction Details 
Vinyl Siding
Lot Features 
Back YardFront Yard
Community Features
Association Amenities 
Other
Association Fee 
$175.0
Association Fee Frequency 
Annually
MLS Area 
391 - Fox C-6
School District 
Fox C-6
Township 
Arnold
Financing Terms Available 
CashConventionalFHAVA Loan
Schools
School District
Fox C-6
Elementary School
Sherwood Elem.
Middle School
Ridgewood Middle
High School
Fox Sr. High
Listing courtesy of Keller Williams Realty St. Louis


Based on information submitted to the MLS GRID as of 2026-11-10 04:39 AM UTC. All data is obtained from various sources and may not have been verified by broker or MLS GRID. Supplied Open House Information is subject to change without notice. All information should be independently reviewed and verified for accuracy. Properties may or may not be listed by the office/agent presenting the information.

Neighborhood & Commute
Source: Walkscore
Save
Ask
Tour
Hide
Share