Save
Ask
Tour
Hide
Share
$250,000
7 Days On Site

3970 Ryan Road
Arnold, MO 63010

Single Family Residence|Pending
3
Beds
2
Total Baths
1
Full Bath
1
Partial Bath
1,474
SqFt
$170
/SqFt
1988
Built
Subdivision:
Terric Manor 02
County:
Jefferson

Due to the health concerns created by Coronavirus we are offering personal 1-1 online video walkthough tours where possible.
3970 Ryan Road3970 Ryan Road3970 Ryan Road3970 Ryan Road
Save
Ask
Tour
Hide
Share

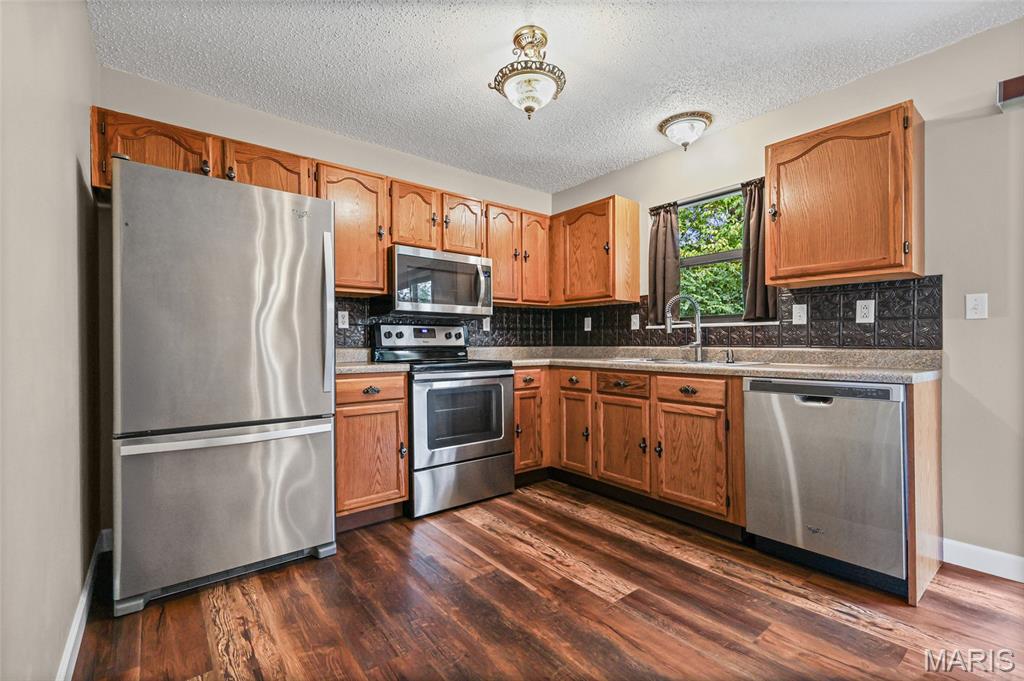
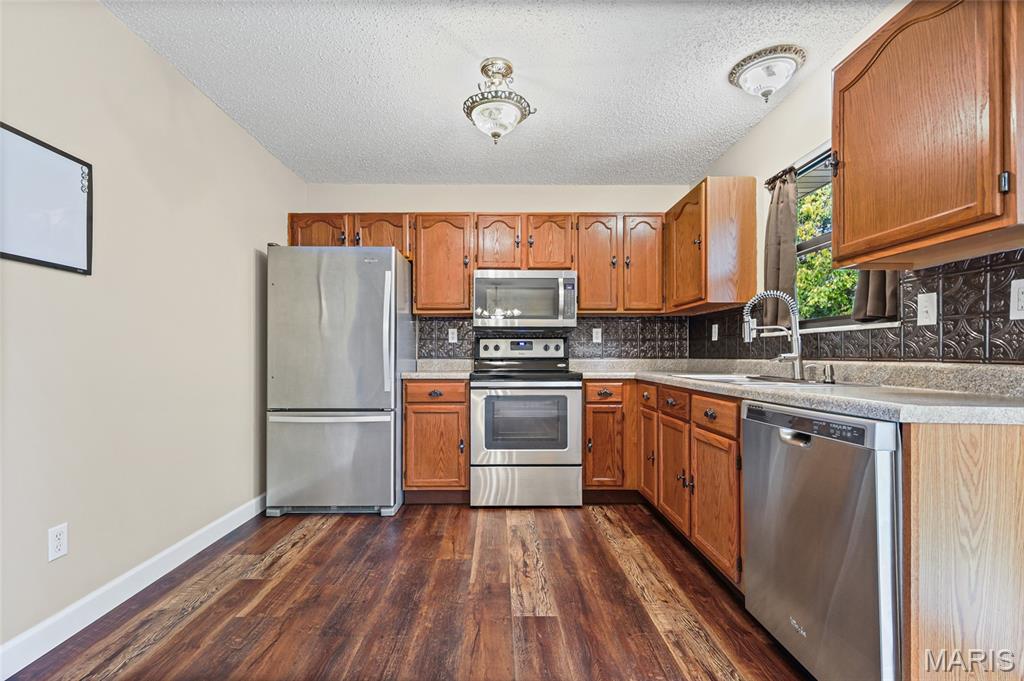
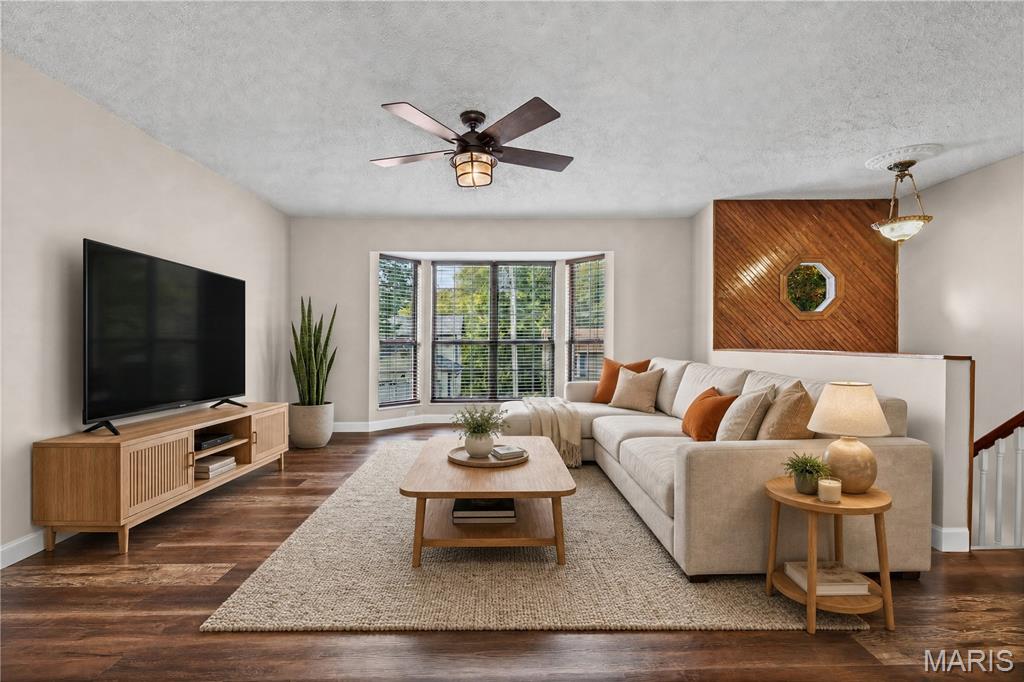
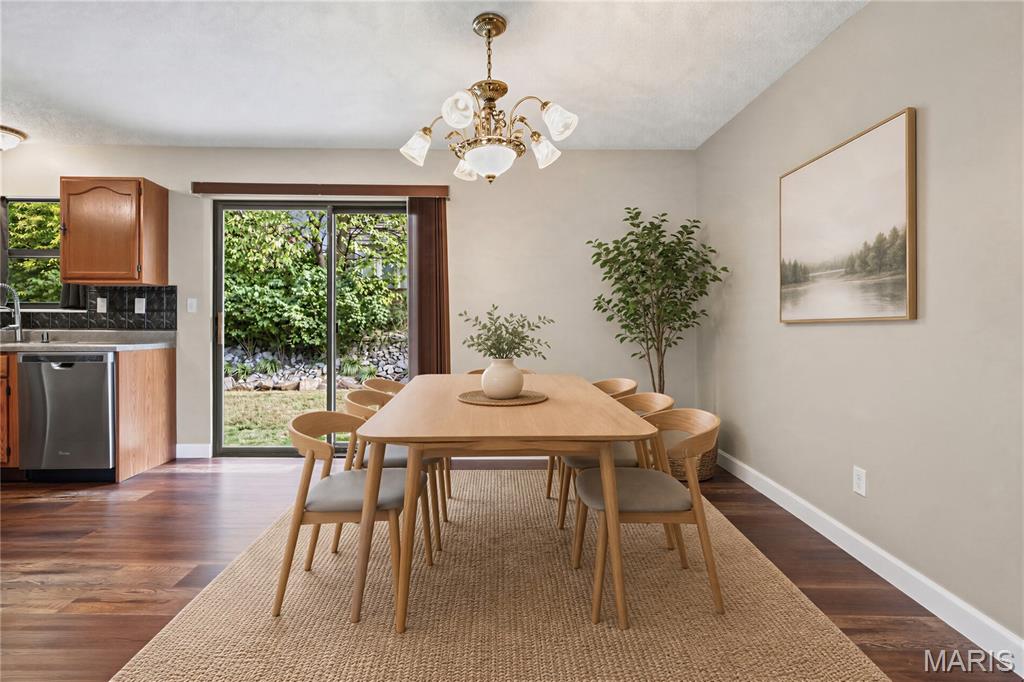
Welcome to 3970 Ryan Road, quite possibly the most meticulously maintained split-level in the highly desired Seckman School District! This home is absolutely immaculate from top to bottom. New luxury vinyl plank flooring flows throughout, finished with crisp, new white baseboards for a clean, fresh look. Enjoy true peace of mind with newer major systems, including a roof that's only one year old! The main level offers two bedrooms and a full bath, while the lower level features a third bedroom plus an additional half bath. Prefer more living space? The lower level also works beautifully as a large family room or recreation room, giving you flexibility to fit your lifestyle. Move-in ready and loved every step of the way. Homes this well cared for don't come along often. Welcome Home!

Save
Ask
Tour
Hide
Share
Listing Snapshot
Price 
$250,000
Days On Site 
7 Days
Bedrooms 
3
Inside Area (SqFt) 
1,474 sqft
Total Baths 
2
Full Baths 
1
Partial Baths 
1
Lot Size 
0.1373 Acres
Year Built 
1988
MLS Number 
26068939
Status 
Pending
Property Tax 
$1,755
HOA/Condo/Coop Fees 
N/A
Sq Ft Source 
Plans
Friends & Family
Recent Activity
2 days agoStatus changed to Pending
2 days agoListing updated with changes from the MLS
a week agoListing first seen on site
General Features
Acres 
0.1373
Attached Garage 
Yes
Disclosures 
Flood Plain NoOccupancy Permit RequiredSeller Property Disclosure
Garage 
Yes
Garage Spaces 
2
Levels 
Multi/Split
Parking 
AttachedGarage
Parking Spaces 
2
Property Sub Type 
Single Family Residence
Sewer 
Public Sewer
Special Circumstances 
Standard
SqFt Above 
1018
SqFt Below 
456
Style 
Split Level
Utilities 
Electricity ConnectedSewer ConnectedWater Connected
Water Source 
Public
Interior Features
Basement 
FinishedBath/Stubbed
Cooling 
Central Air
Heating 
Forced Air
Interior 
Open Floorplan
Main Level Bedrooms 
2
Bathroom 
Dimensions - 5x10Level - MainDescription - Full bath
Bathroom 2 
Dimensions - 6x4Level - LowerDescription - Half bath
Bedroom 
Dimensions - 14x22Level - Lower
Bedroom 2 
Dimensions - 11x13Level - Main
Dining Room 
Dimensions - 13x10Level - Main
Kitchen 
Dimensions - 9x10Level - Main
Living Room 
Dimensions - 15x16Level - Main
Primary Bedroom 
Dimensions - 15x11Level - Main
Utility Room 
Dimensions - 8x6Level - Lower
Save
Ask
Tour
Hide
Share
Exterior Features
Construction Details 
Vinyl Siding
Fencing 
Partial
Lot Features 
Back YardLandscaped
Community Features
MLS Area 
390 - Seckman
School District 
Fox C-6
Township 
Unincorporated
Financing Terms Available 
CashConventionalFHAVA Loan
Schools
School District
Fox C-6
Elementary School
Raymond & Nancy Hodge Elem.
Middle School
Seckman Middle
High School
Seckman Sr. High
Listing courtesy of RE/MAX Results


Based on information submitted to the MLS GRID as of 2026-11-10 04:39 AM UTC. All data is obtained from various sources and may not have been verified by broker or MLS GRID. Supplied Open House Information is subject to change without notice. All information should be independently reviewed and verified for accuracy. Properties may or may not be listed by the office/agent presenting the information.

Neighborhood & Commute
Source: Walkscore
Save
Ask
Tour
Hide
Share