Save
Ask
Tour
Hide
Share
$225,000
16 Days On Site

2235 Summit Drive
Arnold, MO 63010

For Sale|Single Family Residence|Active
3
Beds
2
Total Baths
1
Full Bath
1
Partial Bath
1,120
SqFt
$201
/SqFt
1962
Built
Subdivision:
Highland Park South 01
County:
Jefferson

Due to the health concerns created by Coronavirus we are offering personal 1-1 online video walkthough tours where possible.
2235 Summit Drive2235 Summit Drive2235 Summit Drive2235 Summit Drive
Save
Ask
Tour
Hide
Share

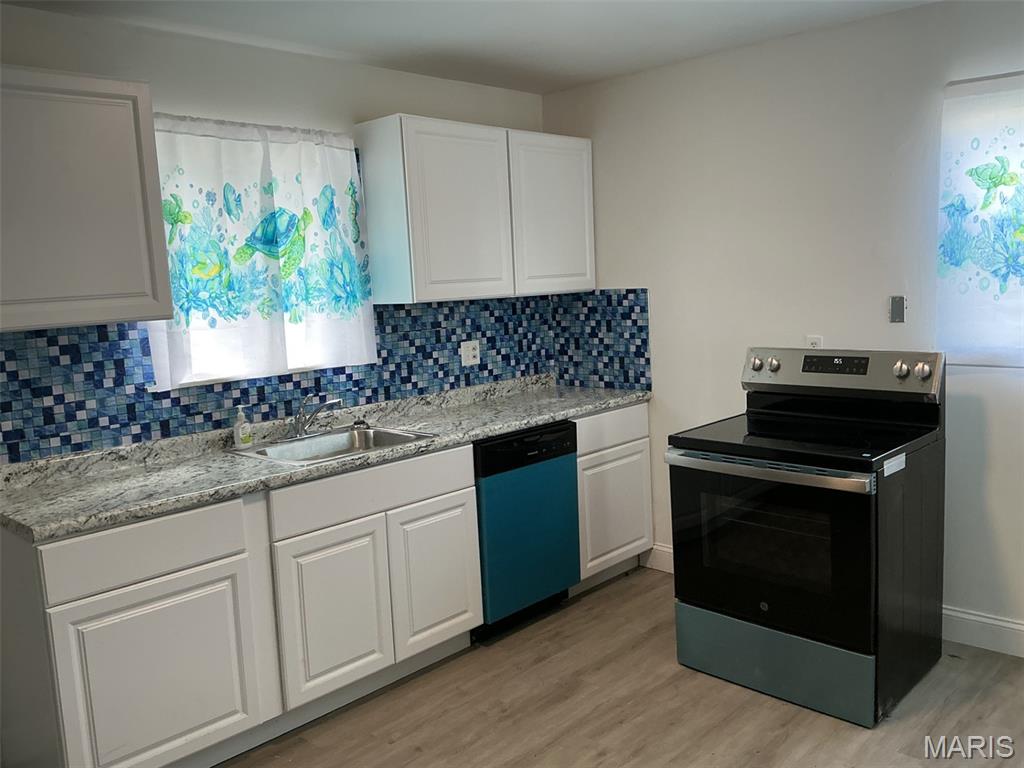
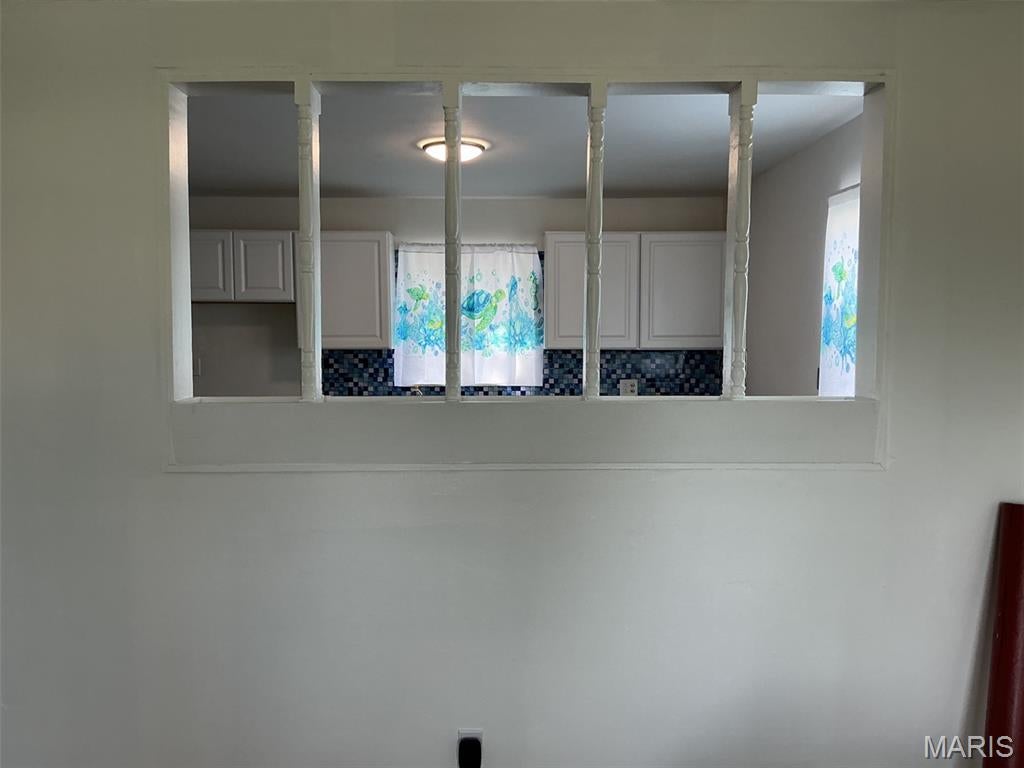
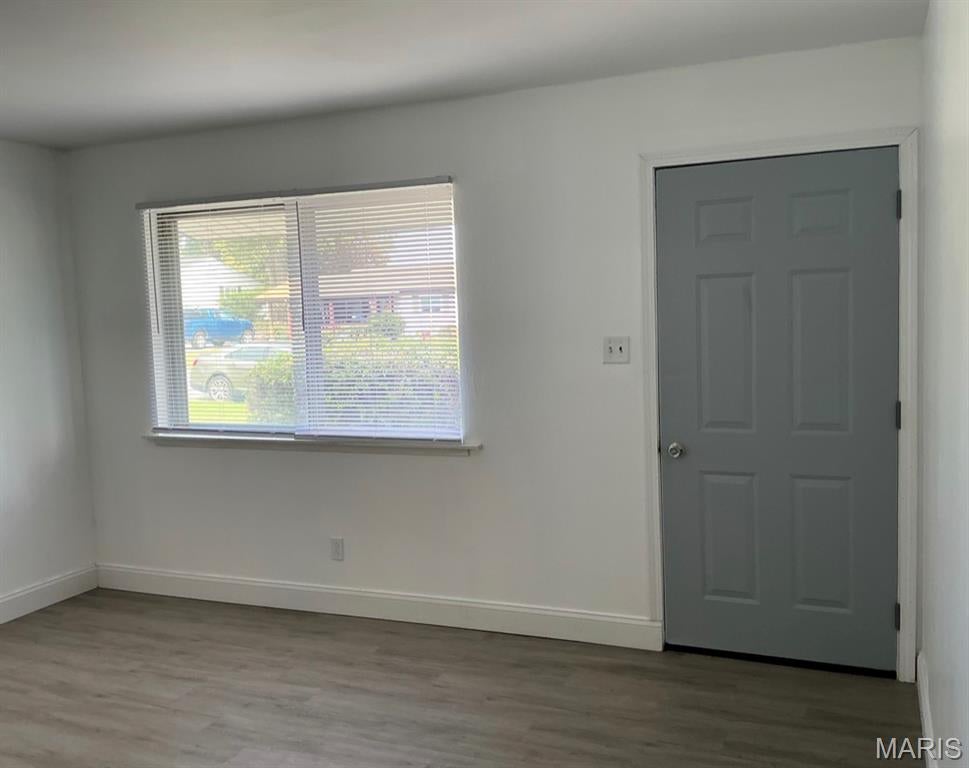
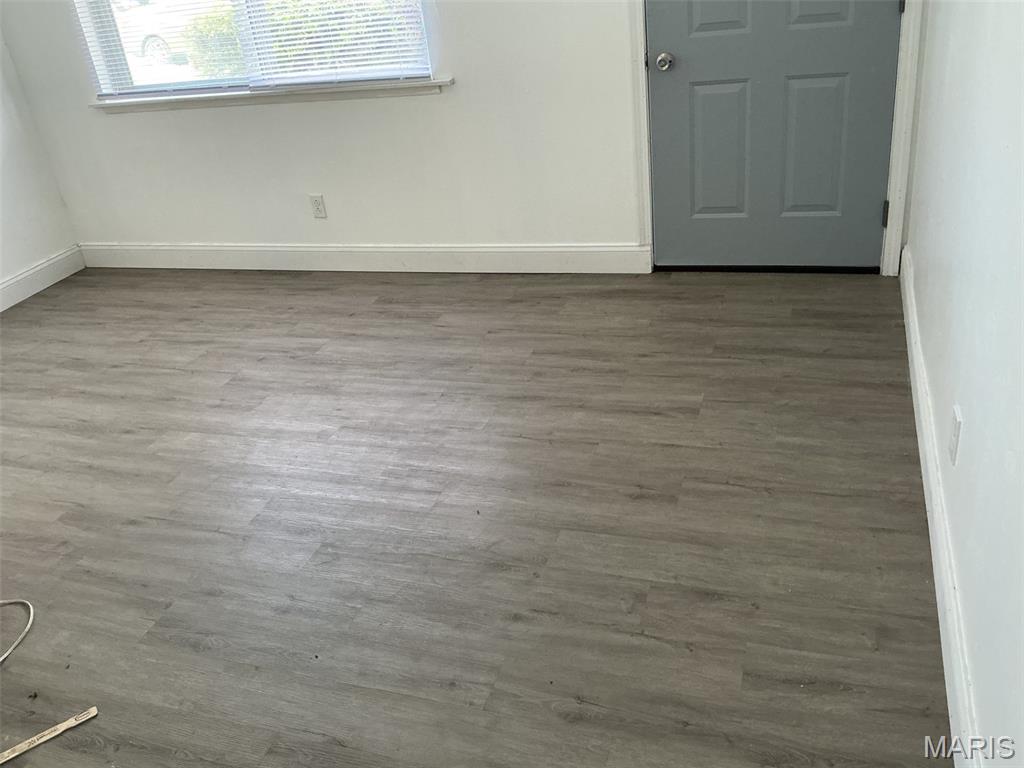
Welcome to your newly renovated home. This recently renovated charming ranch combines timeless comfort with an incredible list of premium top-to-bottom renovations so you can move right in with absolute peace of mind. This three-bedroom two bath home offers a fresh updated look throughout. The kitchen features new cabinetry, laminated countertop, new range, and dishwasher. The two bathrooms have new toilets, vanities, and tub. This home has beautiful new highly durable Vinyl flooring throughout. The backyard features a concrete patio and level fenced backyard, with sprawling trees across the back of the yard ideal for entertaining friends and family. If you need a little extra storage space there's a storage shed in the backyard. Conveniently located near schools, shopping, and other local amenities and major highways. This Charming ranch is move-in ready and waiting for its new owner/owners!

Save
Ask
Tour
Hide
Share
Listing Snapshot
Price 
$225,000
Days On Site 
16 Days
Bedrooms 
3
Inside Area (SqFt) 
1,120 sqft
Total Baths 
2
Full Baths 
1
Partial Baths 
1
Lot Size 
0.1911 Acres
Year Built 
1962
MLS Number 
26069490
Status 
Active
Property Tax 
$996
HOA/Condo/Coop Fees 
N/A
Sq Ft Source 
Public Records
Friends & Family
Recent Activity
a week agoStatus changed to Active
a week agoListing updated with changes from the MLS
2 weeks agoListing first seen on site
General Features
Acres 
0.1911
Cross Street 
Hyde Park Dr
Disclosures 
Flood Plain NoOccupancy Permit Required
Foundation 
Slab
Home Warranty 
Yes
Levels 
One
Parking 
DrivewayOff StreetParking Pad
Property Condition 
Updated/Remodeled
Property Sub Type 
Single Family Residence
Security 
Smoke Detector(s)
Sewer 
Public Sewer
Special Circumstances 
Standard
SqFt Above 
1120
Style 
Ranch
Utilities 
Cable AvailableElectricity AvailableElectricity ConnectedNatural Gas AvailableNatural Gas ConnectedSewer Not AvailableWater Available
Water Source 
Public
Interior Features
Appliances 
Electric CooktopDishwasherDisposalInstant Hot WaterElectric RangeFree-Standing RangeGas Water Heater
Cooling 
Ceiling Fan(s)Central AirElectric
Flooring 
Laminate
Heating 
Forced Air
Interior 
Built-in FeaturesEat-in KitchenHigh Speed InternetLaminate CountersPantry
Laundry Features 
InsideLaundry ClosetMain LevelWasher Hookup
Main Level Bedrooms 
3
Window Features 
BlindsScreensWood Frames
Bathroom 
Level - FirstDescription - Hall bath
Bathroom 2 
Level - FirstDescription - Bedroom
Bathroom 3 
Level - FirstDescription - Bedroom 3
Bedroom 
Level - FirstDescription - Primary Bedroom
Bedroom 3 
Level - FirstDescription - Bedroom 3
Kitchen 
Description - Kitchen
Laundry 
Level - FirstDescription - Laundry room
Living Room 
Level - FirstDescription - Living Room
Recreation Room 
Level - FirstDescription - Bonus Room
Save
Ask
Tour
Hide
Share
Exterior Features
Construction Details 
Lap Siding
Fencing 
Back YardFencedPartial CrossWire
Lot Features 
Back YardFew TreesFront YardSloped Up
Other Structures 
Shed(s)
Patio And Porch 
Patio
Road Frontage 
City Street
Roof 
Shingle
Windows/Doors 
BlindsScreensWood Frames
Community Features
Community Features 
ParkRestaurantSidewalksStreet Lights
MLS Area 
391 - Fox C-6
School District 
Fox C-6
Financing Terms Available 
CashConventionalFHAVA Loan
Schools
School District
Fox C-6
Elementary School
Fox Elem.
Middle School
Fox Middle
High School
Fox Sr. High
Listing courtesy of Coldwell Banker Realty - Gundaker


Based on information submitted to the MLS GRID as of 2026-11-10 04:39 AM UTC. All data is obtained from various sources and may not have been verified by broker or MLS GRID. Supplied Open House Information is subject to change without notice. All information should be independently reviewed and verified for accuracy. Properties may or may not be listed by the office/agent presenting the information.

Neighborhood & Commute
Source: Walkscore
Save
Ask
Tour
Hide
Share