Save
Ask
Tour
Hide
Share
$360,000
6 Days On Site

22 Brookwood Drive
Fenton, MO 63026

Single Family Residence|Coming Soon
3
Beds
3
Total Baths
2
Full Baths
1
Partial Bath
2,098
SqFt
$172
/SqFt
1969
Built
Subdivision:
Brookwood 2
County:
St. Louis

Due to the health concerns created by Coronavirus we are offering personal 1-1 online video walkthough tours where possible.
22 Brookwood Drive22 Brookwood Drive22 Brookwood Drive22 Brookwood Drive
Save
Ask
Tour
Hide
Share

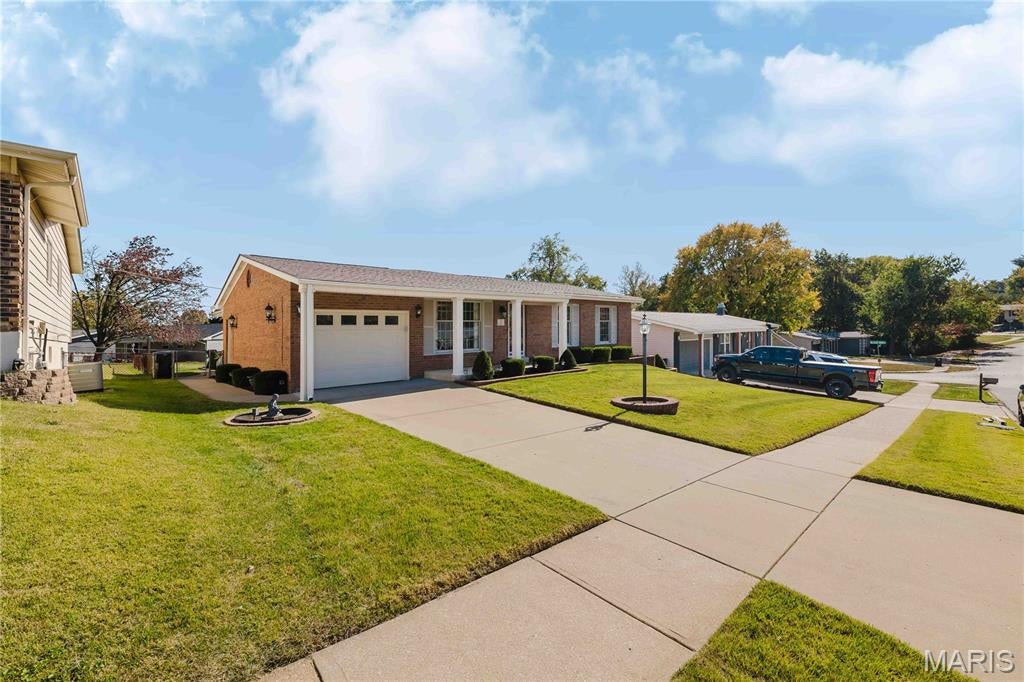
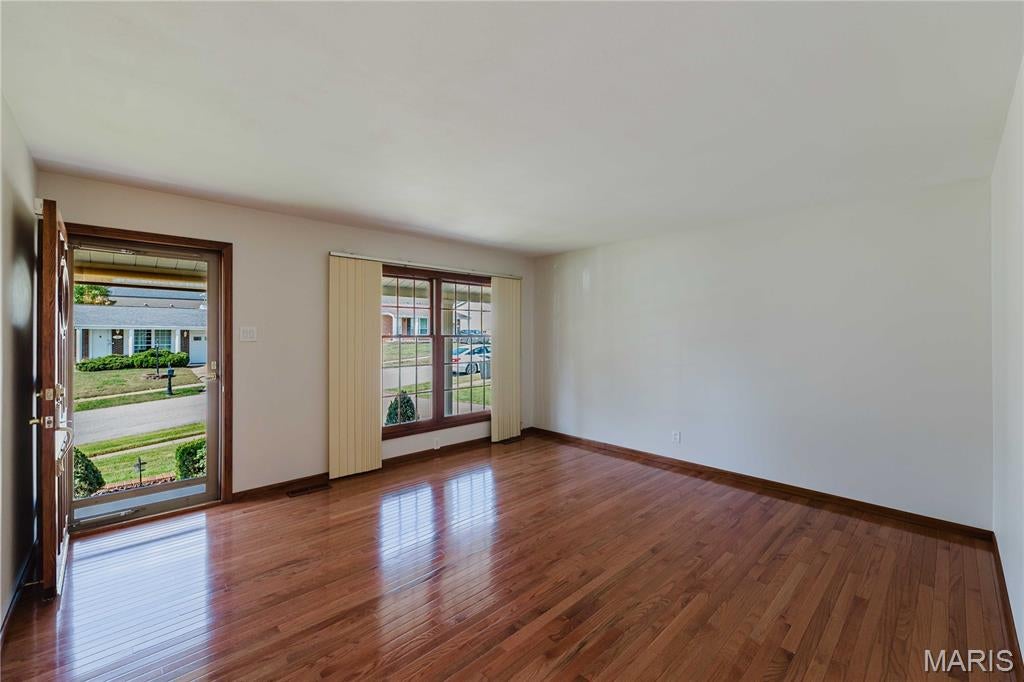
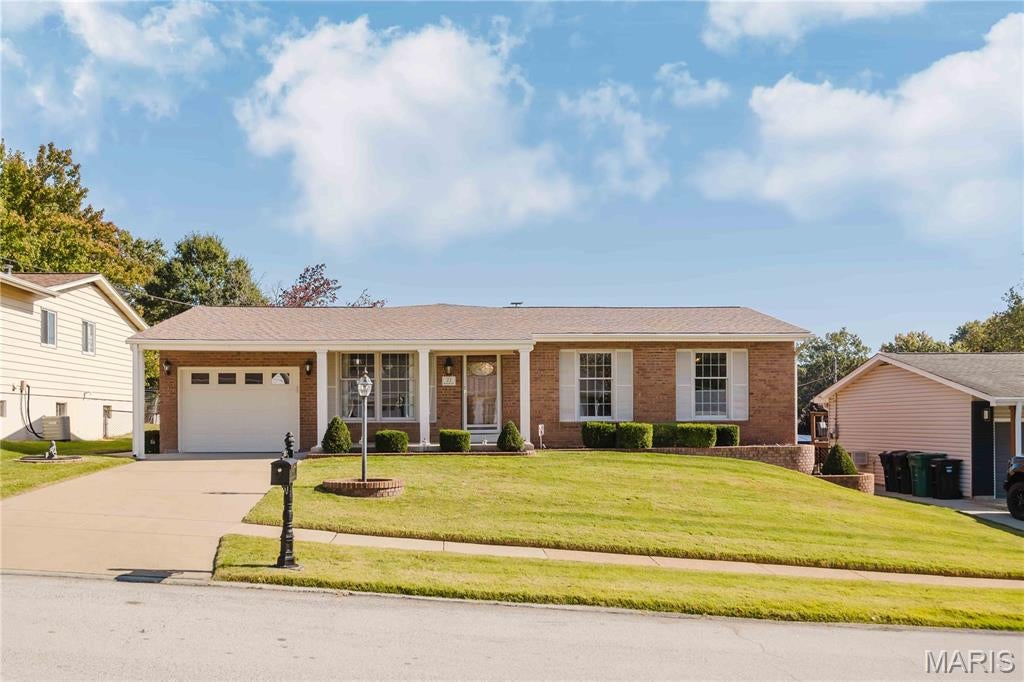
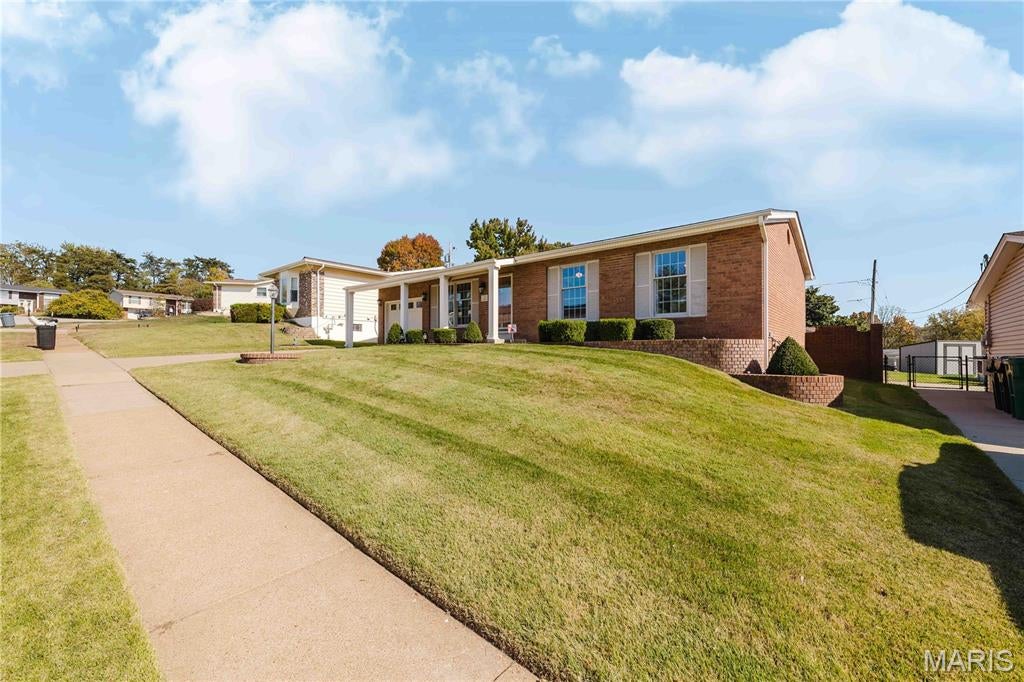
Welcome to this meticulously maintained, turn-key ranch home offering incredible space and true pride of ownership! The main level features an inviting floor plan with 3 light-filled bedrooms and 2.5 baths, ideal for comfortable daily living. The heart of the home features a large, chef-friendly kitchen anchored by an impressive center island—ideal for hosting holiday gatherings and everyday prep. Step down into the impressive finished basement, providing the ultimate setup for entertaining, home media, or recreational space. Outside, enjoy your private oasis in the expansive, fully fenced backyard—perfect for gatherings, pets, and outdoor fun. Conveniently located near local amenities, shopping, and highway access. A rare find in pristine condition—schedule your private tour today!

Save
Ask
Tour
Hide
Share
Listing Snapshot
Price 
$360,000
Days On Site 
6 Days
Bedrooms 
3
Inside Area (SqFt) 
2,098 sqft
Total Baths 
3
Full Baths 
2
Partial Baths 
1
Lot Size 
0.1895 Acres
Year Built 
1969
MLS Number 
26069625
Status 
Coming Soon
Property Tax 
$4,037
HOA/Condo/Coop Fees 
$4.17 monthly
Sq Ft Source 
Owner
Friends & Family
Recent Activity
yesterdayStatus changed to Coming Soon
yesterdayListing updated with changes from the MLS
6 days agoListing first seen on site
General Features
Acres 
0.1895
Disclosures 
See Seller's Disclosure
Garage 
Yes
Garage Spaces 
1
Levels 
One
Property Sub Type 
Single Family Residence
Sewer 
Public Sewer
Special Circumstances 
Standard
SqFt Above 
1518
Style 
Ranch
Utilities 
Cable AvailableElectricity AvailableNatural Gas Available
Water Source 
Public
Interior Features
Basement 
Partially FinishedFullBath/Stubbed
Cooling 
Central Air
Fireplace 
Yes
Fireplaces 
1
Heating 
Forced Air
Main Level Bedrooms 
3
Save
Ask
Tour
Hide
Share
Exterior Features
Construction Details 
Brick
Lot Features 
Back YardLevel
Community Features
Association Amenities 
None
Association Fee 
$50.0
Association Fee Frequency 
Annually
MLS Area 
349 - Rockwood Summit
School District 
Rockwood R-VI
Township 
Unincorporated
Financing Terms Available 
CashConventionalFHAVA Loan
Schools
School District
Rockwood R-VI
Elementary School
Bowles Elem.
Middle School
Rockwood South Middle
High School
Rockwood Summit Sr. High
Listing courtesy of Realty Search


Based on information submitted to the MLS GRID as of 2026-11-03 07:00 AM UTC. All data is obtained from various sources and may not have been verified by broker or MLS GRID. Supplied Open House Information is subject to change without notice. All information should be independently reviewed and verified for accuracy. Properties may or may not be listed by the office/agent presenting the information.

Neighborhood & Commute
Source: Walkscore
Save
Ask
Tour
Hide
Share