Save
Ask
Tour
Hide
Share
$274,900
12 Days On Site

1350 Stone Mill Circle
Arnold, MO 63010

For Sale|Single Family Residence|Active
3
Beds
2
Total Baths
2
Full Baths
960
SqFt
$286
/SqFt
1993
Built
Subdivision:
Dutch Mill Farms 05
County:
Jefferson

Due to the health concerns created by Coronavirus we are offering personal 1-1 online video walkthough tours where possible.
1350 Stone Mill Circle1350 Stone Mill Circle1350 Stone Mill Circle1350 Stone Mill Circle
Save
Ask
Tour
Hide
Share

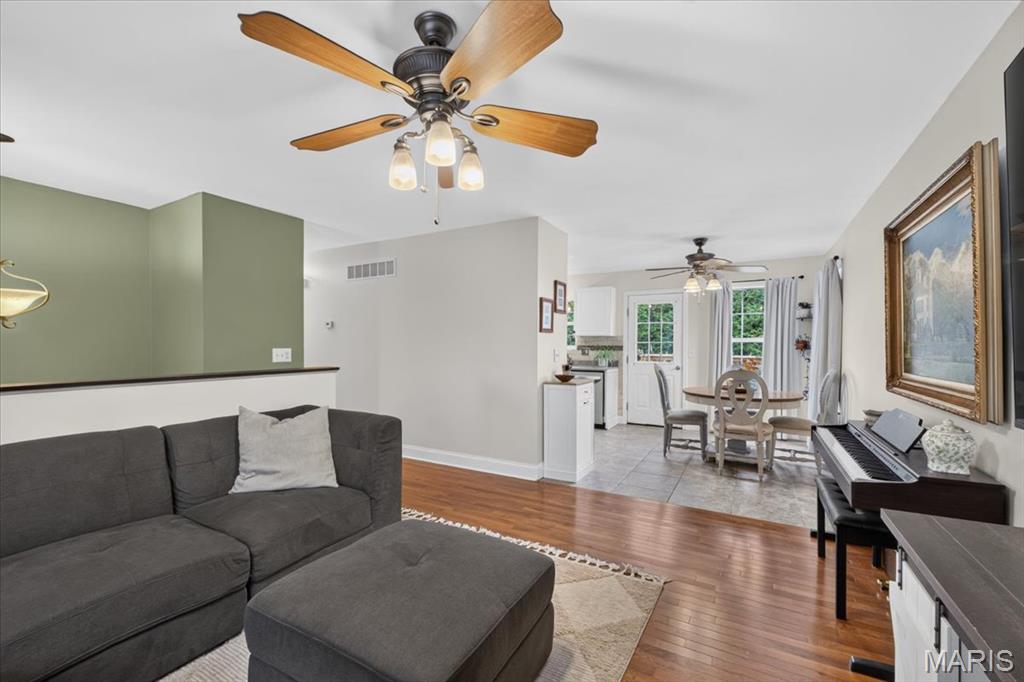
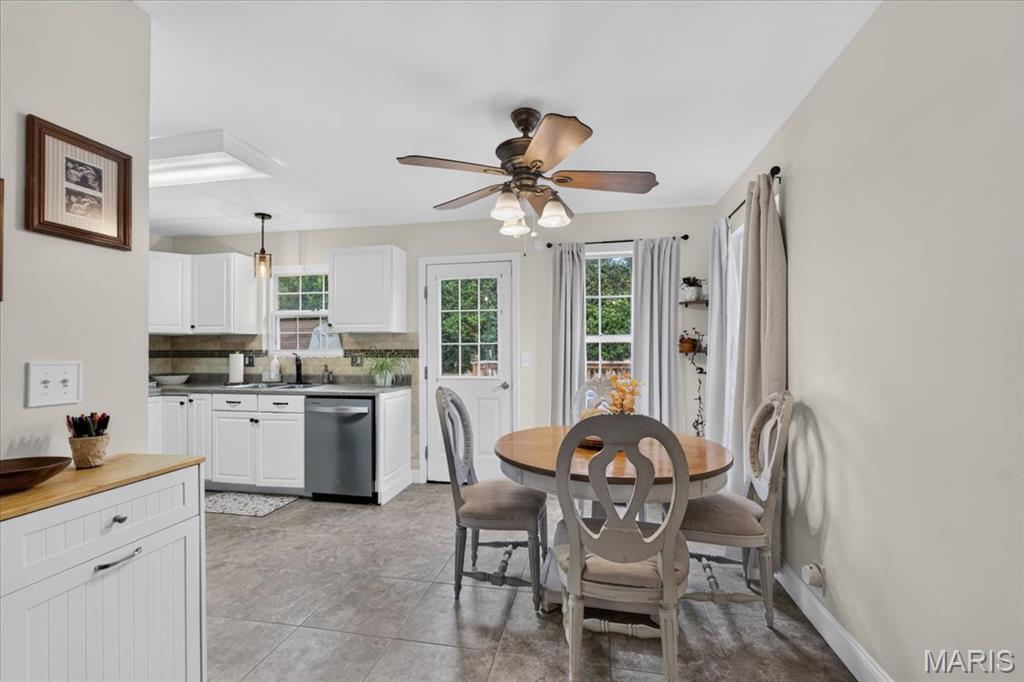
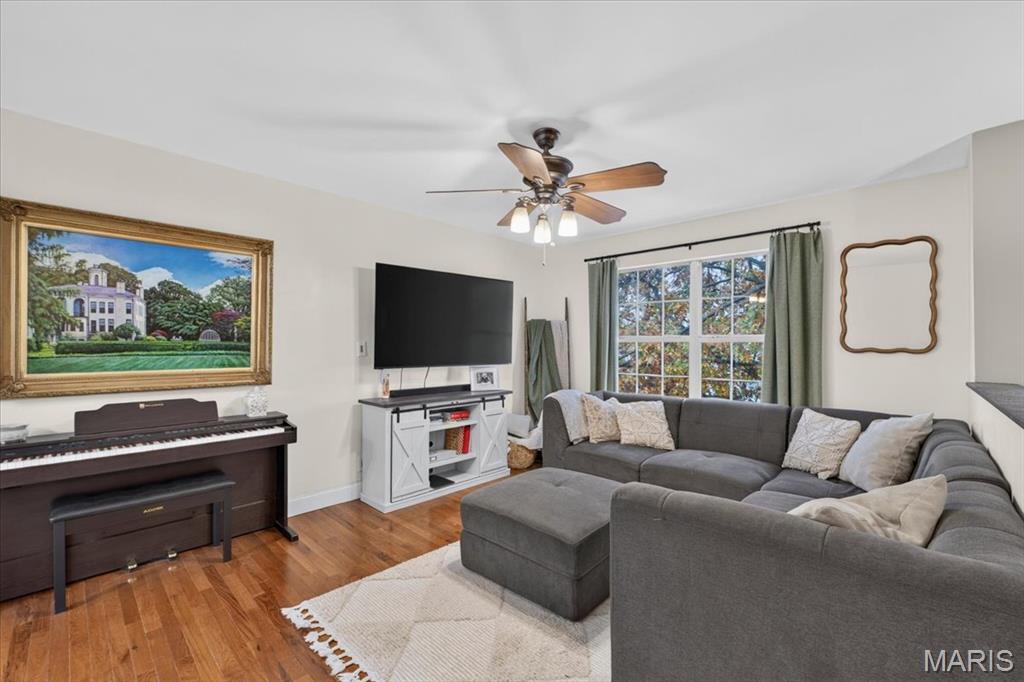
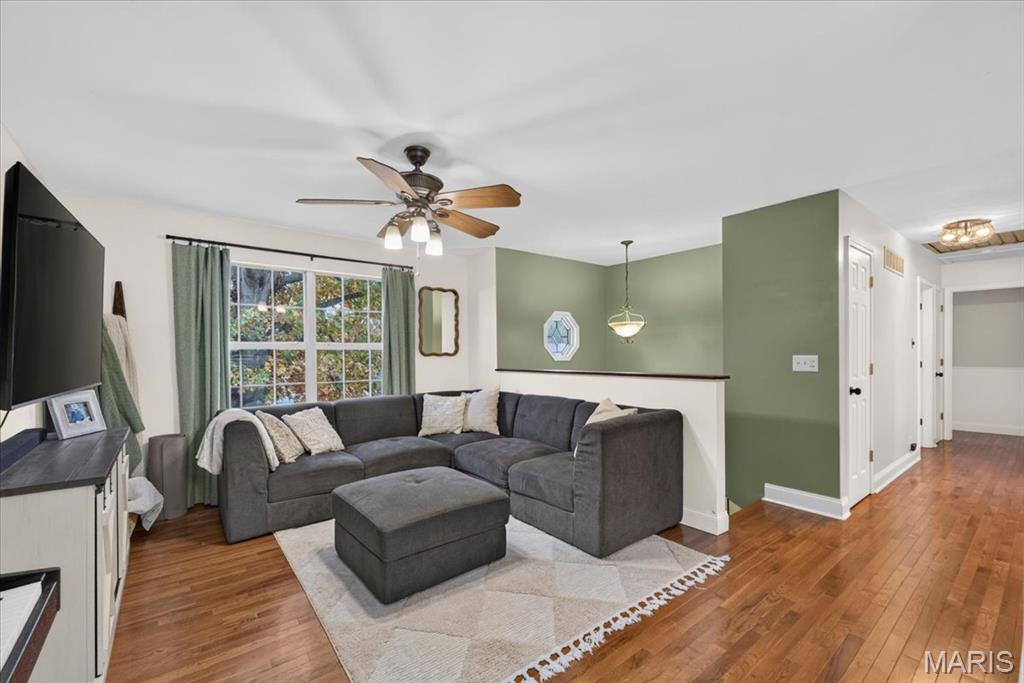
Welcome home to this beautifully maintained 3-bedroom, 2-bath split-level home nestled in the Stone Mill community of Arnold! From the moment you step inside, you'll appreciate the inviting atmosphere, beautiful wood flooring, and abundance of natural light throughout the main living spaces. The spacious living room offers a comfortable place to relax and unwind, flowing seamlessly into the adjoining dining area and kitchen. The kitchen features crisp white cabinetry, stainless steel appliances, ample counter space, and a convenient pantry, making everyday cooking and entertaining a breeze. Just down the hall, you'll find three comfortably sized bedrooms and a full bathroom featuring a double vanity and soaking tub. The finished lower level offers even more room to spread out, complete with a spacious recreation area, an additional full bathroom, and a second kitchen area with cabinetry and counter space, creating endless possibilities for entertaining, hobbies, or additional living space. Step outside onto the spacious deck overlooking the fenced backyard, offering plenty of room for outdoor gatherings, grilling, or simply enjoying a quiet evening at home. The attached two-car garage provides everyday convenience along with a dedicated workshop or hobby area for those who enjoy hands-on projects. Conveniently located near shopping, dining, parks, and everyday essentials, this home offers a wonderful combination of comfort, versatility, and functionality. Schedule your private showing today!

Save
Ask
Tour
Hide
Share
Listing Snapshot
Price 
$274,900
Days On Site 
12 Days
Bedrooms 
3
Inside Area (SqFt) 
960 sqft
Total Baths 
2
Full Baths 
2
Partial Baths 
N/A
Lot Size 
0.18 Acres
Year Built 
1993
MLS Number 
26069781
Status 
Active
Property Tax 
$1,825
HOA/Condo/Coop Fees 
$29.17 monthly
Sq Ft Source 
Public Records
Friends & Family
Recent Activity
5 days agoStatus changed to Active
5 days agoListing updated with changes from the MLS
a week agoPrice changed to $274,900
2 weeks agoListing first seen on site
General Features
Acres 
0.18
Attached Garage 
Yes
Disclosures 
See Seller's Disclosure
Foundation 
Concrete Perimeter
Garage 
Yes
Garage Spaces 
2
Levels 
Multi/Split
Parking 
ConcreteDirect AccessDrivewayGarageGarage Door OpenerGarage Faces Front
Parking Spaces 
2
Property Condition 
Updated/Remodeled
Property Sub Type 
Single Family Residence
Security 
Carbon Monoxide Detector(s)Smoke Detector(s)
Sewer 
Public Sewer
Special Circumstances 
Standard
SqFt Above 
960
Style 
Split Level
Utilities 
Cable ConnectedElectricity ConnectedNatural Gas ConnectedSewer ConnectedUnderground UtilitiesWater Connected
Water Source 
Public
Interior Features
Appliances 
Stainless Steel Appliance(s)DishwasherDisposalFreezerMicrowaveBuilt-In Gas RangeRefrigerator
Basement 
Level - Lower
Cooling 
Attic FanCeiling Fan(s)Central AirElectric
Flooring 
CarpetCeramic TileHardwood
Heating 
Forced AirNatural Gas
Interior 
Ceiling Fan(s)Double VanityLaminate CountersPantrySoaking TubStorageTile CountersWalk-In Closet(s)
Laundry Features 
In BathroomElectric Dryer HookupMain LevelWasher Hookup
Main Level Bedrooms 
3
Window Features 
Double Pane Windows
Bathroom 
Level - Lower
Bedroom 
Level - Main
Bedroom 2 
Level - Main
Kitchen 
Level - Main
Living Room 
Level - Main
Primary Bathroom 
Level - Main
Primary Bedroom 
Level - Main
Save
Ask
Tour
Hide
Share
Exterior Features
Construction Details 
ConcreteFrameVinyl Siding
Exterior 
LightingPrivate YardRain Gutters
Fencing 
Back YardChain LinkFencedGateWood
Lot Features 
Back YardSprinklers In Front
Other Structures 
Shed(s)Workshop
Patio And Porch 
DeckRear Porch
View 
Neighborhood
Waterview 
Neighborhood
Windows/Doors 
Double Pane Windows
Community Features
Association Amenities 
None
Association Fee 
$350.0
Association Fee Frequency 
Annually
MLS Area 
391 - Fox C-6
School District 
Fox C-6
Township 
Unincorporated
Financing Terms Available 
CashConventionalFHAVA Loan
Roads 
Asphalt
Schools
School District
Fox C-6
Elementary School
Lone Dell Elem.
Middle School
Ridgewood Middle
High School
Fox Sr. High
Listing courtesy of The Agency


Based on information submitted to the MLS GRID as of 2026-11-11 05:02 AM UTC. All data is obtained from various sources and may not have been verified by broker or MLS GRID. Supplied Open House Information is subject to change without notice. All information should be independently reviewed and verified for accuracy. Properties may or may not be listed by the office/agent presenting the information.

Neighborhood & Commute
Source: Walkscore
Save
Ask
Tour
Hide
Share