Save
Ask
Tour
Hide
Share
$529,900
16 Days On Site

3221 Echo Lake Drive
Eureka, MO 63025

For Sale|Single Family Residence|Active
4
Beds
4
Total Baths
3
Full Baths
1
Partial Bath
3,378
SqFt
$157
/SqFt
2005
Built
Subdivision:
Echo Lake
County:
Jefferson

Due to the health concerns created by Coronavirus we are offering personal 1-1 online video walkthough tours where possible.
3221 Echo Lake Drive3221 Echo Lake Drive3221 Echo Lake Drive3221 Echo Lake Drive
Save
Ask
Tour
Hide
Share

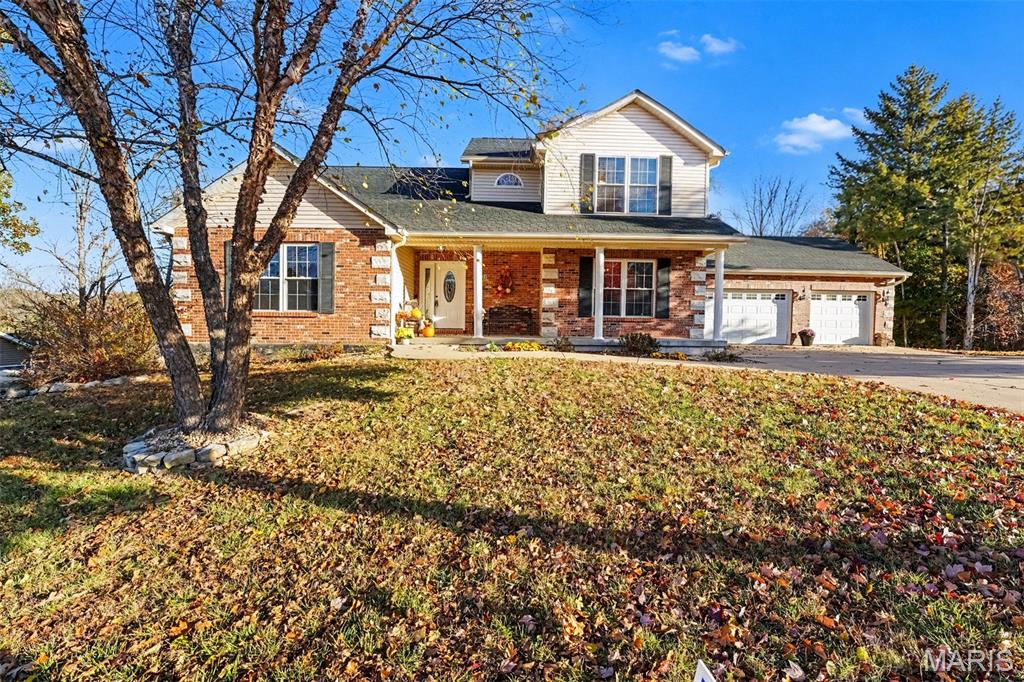
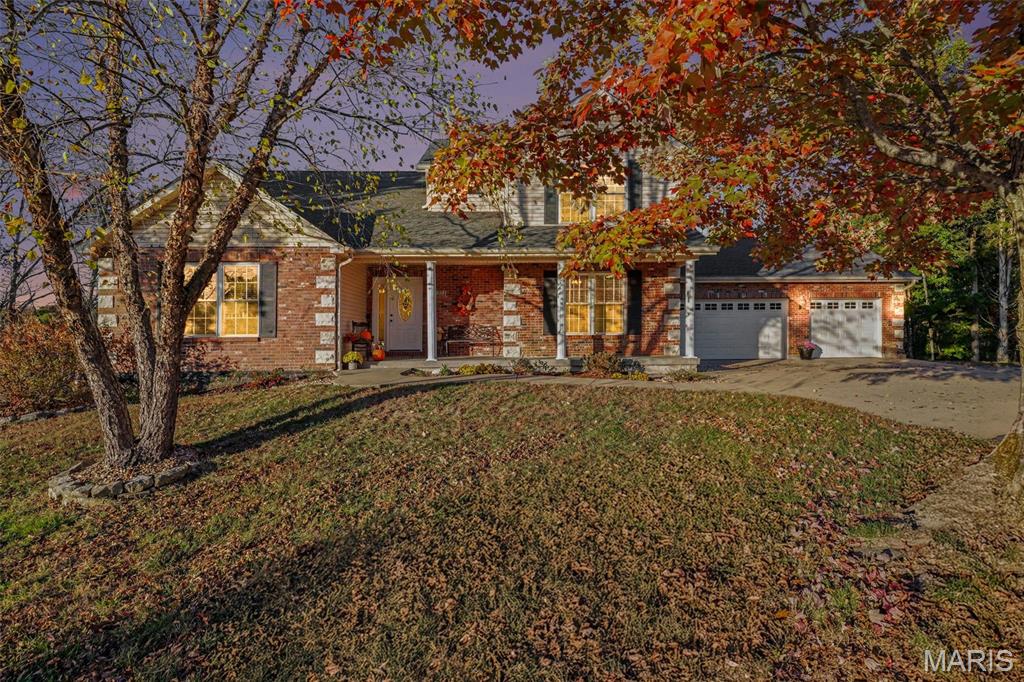
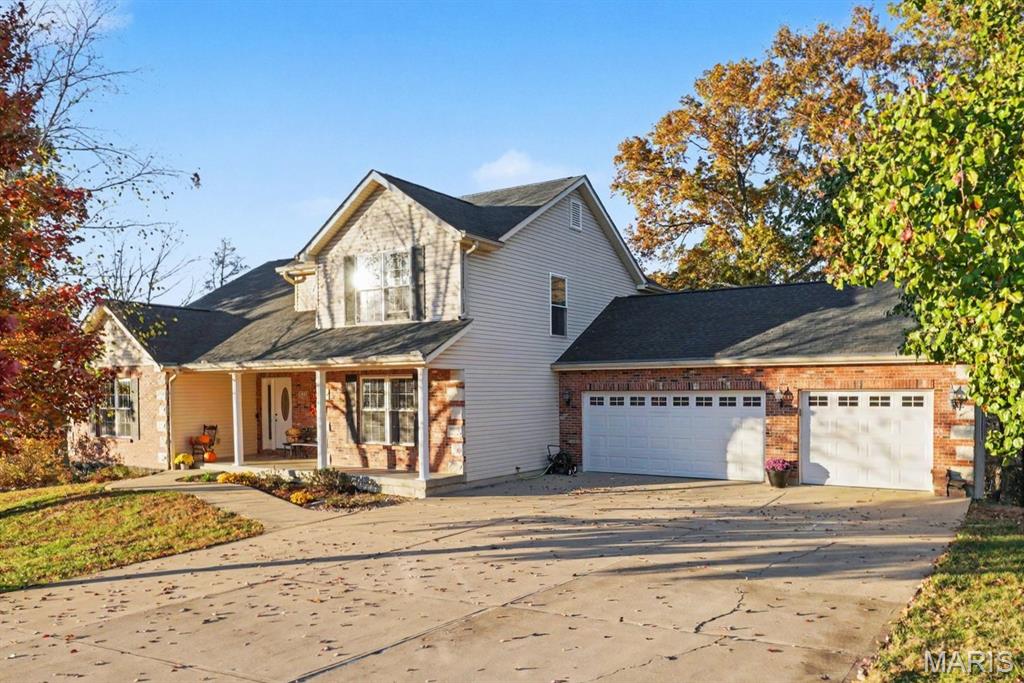
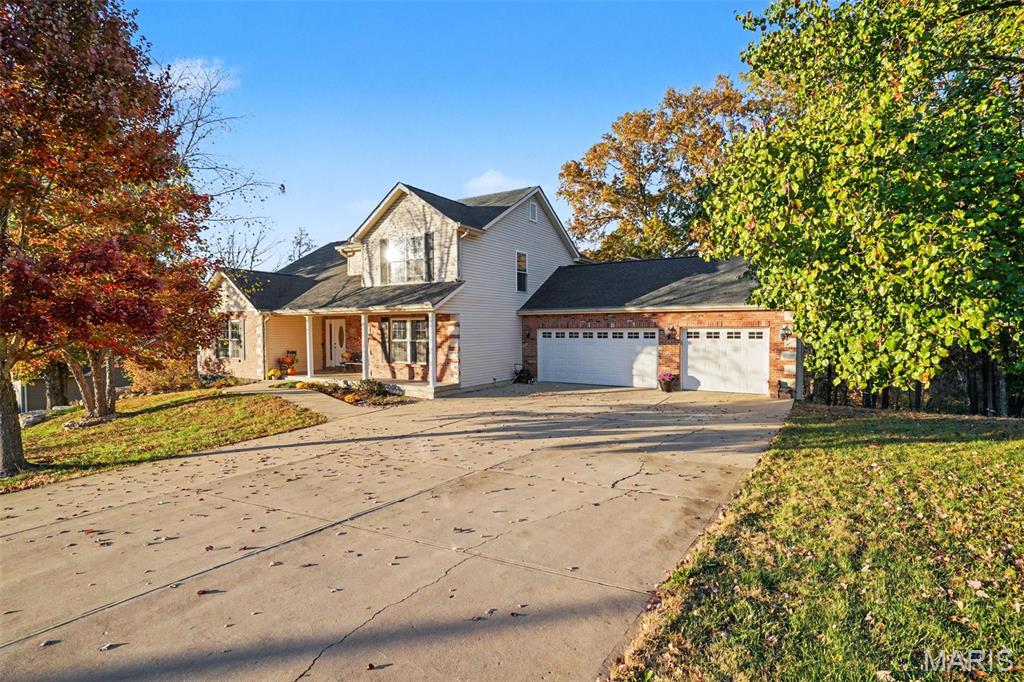
Immaculate 4-bedroom 3.5 bath 1.5 story family home nestled on 1/2 acre in one of the areas premier subdivisions! Pride of ownership shines from the moment you pull up in the over-sized concrete driveway until the moment you finish your private tour! Stone and brick accents welcome you along with an inviting covered front porch and front door with leaded glass sidelights! Upon entry, the feel is "cozy-classy". The main floor features an enormous home office with built-ins and plenty of natural light, a formal dining room for plenty of family seating, a great room with vaulted ceilings & can lighting accenting the marble fireplace that is flanked by windows for more natural light. The breakfast and kitchen area flow together very well and feature a bay door leading to the deck. The kitchen is well appointed with rich cherry wood cabinets, stainless appliances, double wall oven, smooth cook-top and an impressive batwing breakfast bar area. A main floor laundry and the master suite round out the main floor. Attractive features of the main floor master suite include a large double bowl & comfort height vanity, jetted tub, low step walk-in shower and a wonderful walk-in closet. The upstairs boasts 3 additional bedrooms & a hall bath with dual sinks and private commode / shower area. The lower level really offers room to spread out featuring another stone-faced fireplace, possible 5th bedroom, 3rd full bath with tiled shower and his & her's hobby rooms! Don't miss the kids "fort" room tucked under the steps and all the little EXTRAS like the firepit area in the back yard, the jungle gym and the community fishing lake.

Save
Ask
Tour
Hide
Share
Listing Snapshot
Price 
$529,900
Days On Site 
16 Days
Bedrooms 
4
Inside Area (SqFt) 
3,378 sqft
Total Baths 
4
Full Baths 
3
Partial Baths 
1
Lot Size 
0.5 Acres
Year Built 
2005
MLS Number 
26070660
Status 
Active
Property Tax 
$4,439
HOA/Condo/Coop Fees 
$33.33 monthly
Sq Ft Source 
Estimated
Friends & Family
Recent Activity
2 weeks agoStatus changed to Active
2 weeks agoListing updated with changes from the MLS
2 weeks agoListing first seen on site
General Features
Acres 
0.5
Attached Garage 
Yes
Disclosures 
See Seller's Disclosure
Foundation 
Concrete Perimeter
Garage 
Yes
Garage Spaces 
3
Levels 
One and One Half
Parking 
ConcreteGarage Door OpenerOversized
Property Sub Type 
Single Family Residence
Sewer 
Public Sewer
Special Circumstances 
Standard
SqFt Above 
1848
SqFt Below 
1530
Style 
Traditional
Utilities 
Electricity ConnectedSewer ConnectedUnderground Utilities
Water Source 
Public
Interior Features
Appliances 
Stainless Steel Appliance(s)CooktopDishwasherMicrowaveDouble OvenRefrigerator
Basement 
Partially FinishedFullWalk-Out Access
Cooling 
Central AirCeiling Fan(s)
Electric 
220 Volts
Fireplace 
Yes
Fireplace Features 
Propane
Fireplaces 
2
Flooring 
CarpetLaminate
Heating 
Electric
Interior 
BookcasesBreakfast BarCeiling Fan(s)Double VanityKitchen IslandPantryStorageVaulted Ceiling(s)Walk-In Closet(s)
Laundry Features 
Main LevelSink
Main Level Bedrooms 
1
Window Features 
Bay Window(s)Insulated Windows
Bedroom 2 
Dimensions - 12x12Level - Upper
Bedroom 3 
Dimensions - 11x11Level - Upper
Bedroom 4 
Dimensions - 11x14Level - Upper
Breakfast Room 
Dimensions - 12x10Level - Main
Dining Room 
Dimensions - 14x12Level - Main
Family Room 
Dimensions - 29x21Level - Lower
Kitchen 
Dimensions - 14x13Level - Main
Laundry 
Dimensions - 15x6Level - Main
Office 
Dimensions - 17x16Level - Main
Other 
Dimensions - 17x15Level - Lower
Primary Bedroom 
Dimensions - 16x16Level - Main
Storage 
Dimensions - 18x14Level - Lower
Workshop 
Dimensions - 21x18Level - Lower
Save
Ask
Tour
Hide
Share
Exterior Features
Construction Details 
BrickFrameVinyl Siding
Exterior 
Fire PitPlayground
Lot Features 
Few TreesSloped
Other Structures 
Workshop
Patio And Porch 
DeckFront Porch
Roof 
Asphalt
Waterfront Features 
Lake Privileges
Windows/Doors 
Bay Window(s)Insulated Windows
Community Features
Accessibility Features 
Therapeutic Whirlpool
Association Amenities 
Other
Association Fee 
$400.0
Association Fee Frequency 
Annually
Community Features 
FishingLake
MLS Area 
392 - Northwest
School District 
Northwest R-I
Financing Terms Available 
CashConventionalFHAVA Loan
Schools
School District
Northwest R-I
Elementary School
Cedar Springs Elem.
Middle School
Northwest Valley School
High School
Northwest High
Listing courtesy of Realty Executives Premiere


Based on information submitted to the MLS GRID as of 2026-11-21 10:03 PM UTC. All data is obtained from various sources and may not have been verified by broker or MLS GRID. Supplied Open House Information is subject to change without notice. All information should be independently reviewed and verified for accuracy. Properties may or may not be listed by the office/agent presenting the information.

Neighborhood & Commute
Source: Walkscore
Save
Ask
Tour
Hide
Share