Save
Ask
Tour
Hide
Share
$215,000
6 Days On Site

3526 Alder Lane
Arnold, MO 63010

For Sale|Single Family Residence|Active
2
Beds
2
Total Baths
1
Full Bath
1
Partial Bath
1,368
SqFt
$157
/SqFt
1988
Built
Subdivision:
Dogwood Estates Ph 02 Resub
County:
Jefferson

Due to the health concerns created by Coronavirus we are offering personal 1-1 online video walkthough tours where possible.
3526 Alder Lane3526 Alder Lane3526 Alder Lane3526 Alder Lane
Save
Ask
Tour
Hide
Share

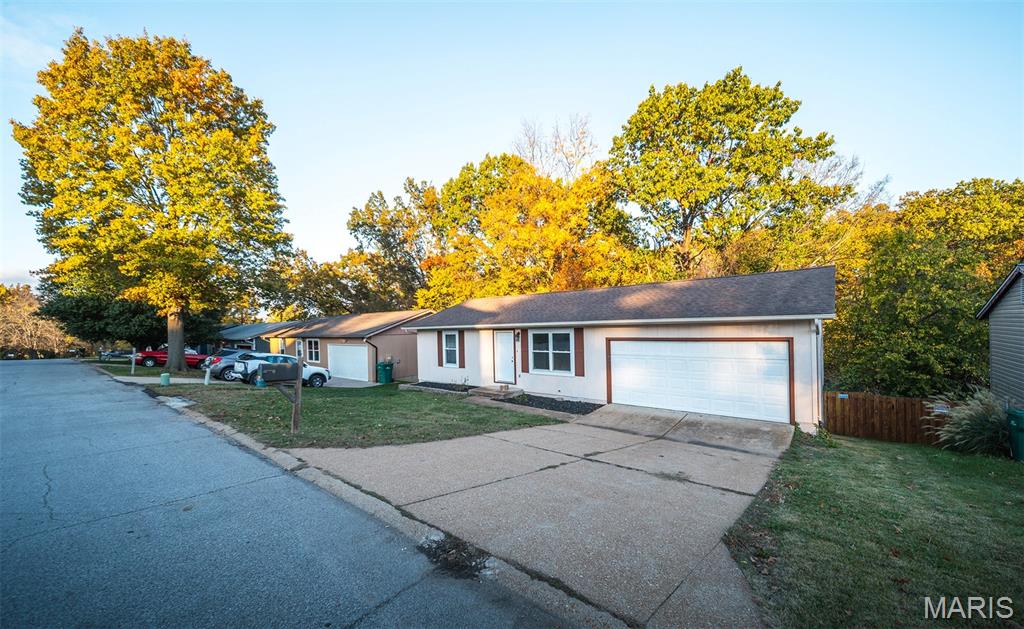
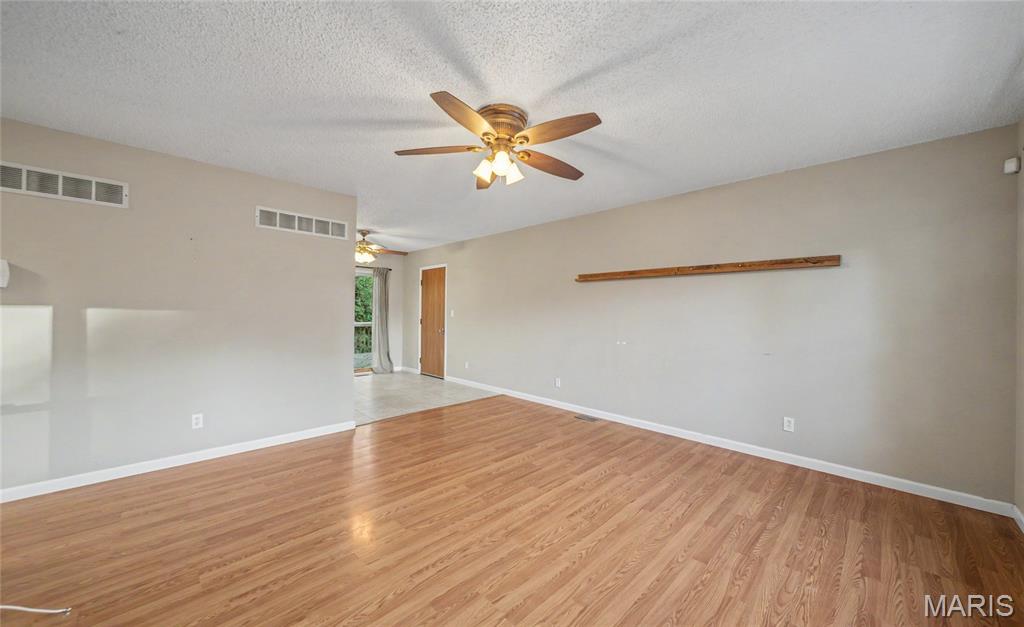
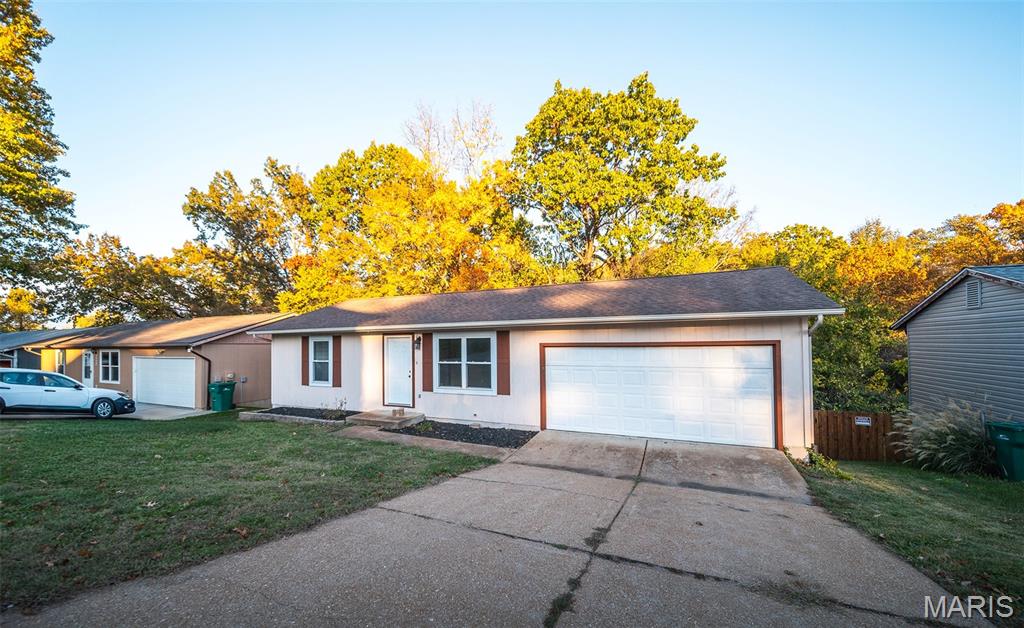
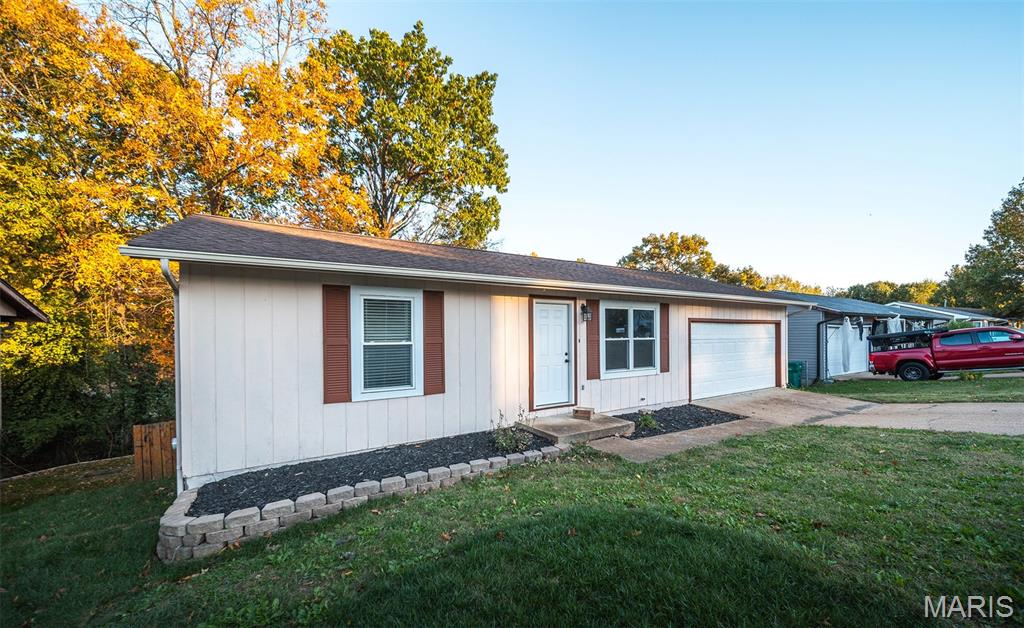
Welcome to 3526 Alder Lane in Arnold! This 2-bedroom, 1.5-bath home makes the most of its 768 square feet above grade, with a practical main-level layout that brings the living area, kitchen, two bedrooms, and full bathroom together for everyday convenience. Whether you’re purchasing your first home or looking to downsize, the manageable footprint offers comfortable space while keeping upkeep simple. The finished lower level adds flexibility with a half bath, flex room, and additional finished area for a home office, hobbies, or a second gathering space. Outside, the deck received upgraded structure and new deck boards in 2026, creating a welcoming place to relax or entertain. Exterior drainage improvements and some new sod were also completed in 2026, while fresh paint on the front of the house adds to its curb appeal. A comfortable blend of usable living space, versatility, and recent improvements!

Save
Ask
Tour
Hide
Share
Listing Snapshot
Price 
$215,000
Days On Site 
6 Days
Bedrooms 
2
Inside Area (SqFt) 
1,368 sqft
Total Baths 
2
Full Baths 
1
Partial Baths 
1
Lot Size 
0.1642 Acres
Year Built 
1988
MLS Number 
26071077
Status 
Active
Property Tax 
$1,297
HOA/Condo/Coop Fees 
$25 monthly
Sq Ft Source 
Estimated
Friends & Family
Recent Activity
5 days agoStatus changed to Active
5 days agoPrice changed to $215,000
5 days agoListing updated with changes from the MLS
6 days agoListing first seen on site
General Features
Acres 
0.1642
Attached Garage 
Yes
Disclosures 
Seller Property Disclosure
Garage 
Yes
Garage Spaces 
2
Levels 
One
Parking 
AttachedGarage Faces Front
Property Sub Type 
Single Family Residence
Sewer 
Public Sewer
Special Circumstances 
Standard
SqFt Above 
768
SqFt Below 
600
Style 
Traditional
Utilities 
Cable AvailableElectricity ConnectedPhone AvailableSewer Not AvailableWater Connected
Water Source 
Public
Interior Features
Appliances 
DishwasherDryerRangeRefrigeratorWasher
Basement 
Partially FinishedWalk-Out Access
Cooling 
Ceiling Fan(s)
Electric 
220 Volts
Heating 
ElectricForced Air
Main Level Bedrooms 
2
Save
Ask
Tour
Hide
Share
Exterior Features
Construction Details 
Vinyl Siding
Exterior 
Private Yard
Fencing 
Back Yard
Lot Features 
Back YardLevel
Road Frontage 
City Street
Roof 
Asphalt
Community Features
Association Amenities 
None
Association Fee 
$300.0
Association Fee Frequency 
Annually
MLS Area 
391 - Fox C-6
School District 
Fox C-6
Financing Terms Available 
CashConventionalFHA
Roads 
Paved
Schools
School District
Fox C-6
Elementary School
Raymond & Nancy Hodge Elem.
Middle School
Fox Middle
High School
Fox Sr. High
Listing courtesy of Trophy Properties & Auction


Based on information submitted to the MLS GRID as of 2026-11-11 05:02 AM UTC. All data is obtained from various sources and may not have been verified by broker or MLS GRID. Supplied Open House Information is subject to change without notice. All information should be independently reviewed and verified for accuracy. Properties may or may not be listed by the office/agent presenting the information.

Neighborhood & Commute
Source: Walkscore
Save
Ask
Tour
Hide
Share