
2509 Tanglewood DriveArnold, MO 63010
Due to the health concerns created by Coronavirus we are offering personal 1-1 online video walkthough tours where possible.
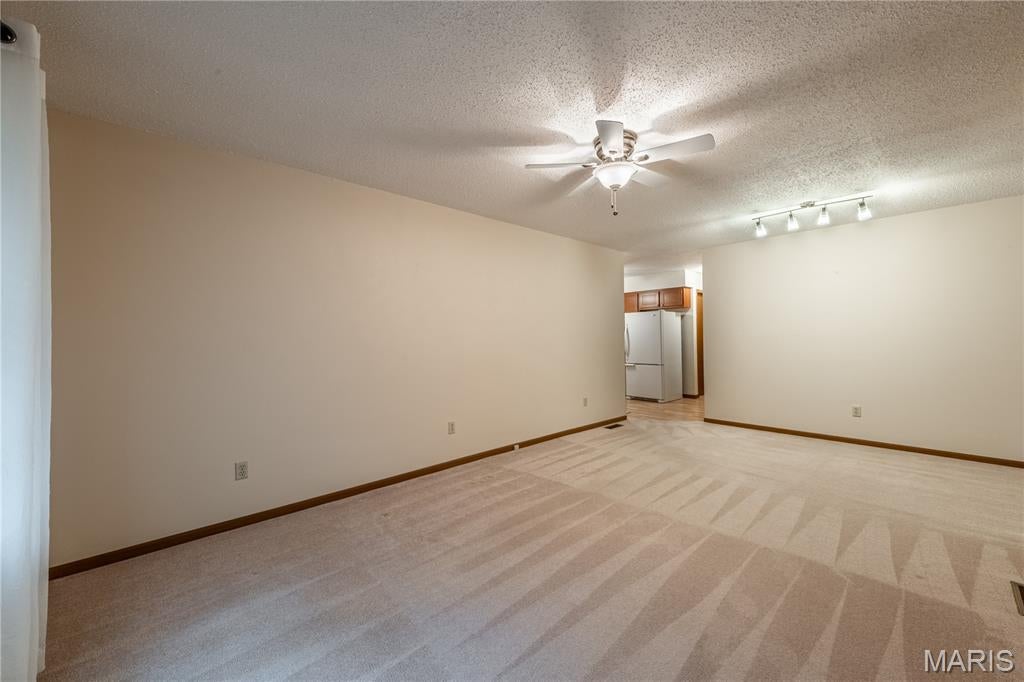
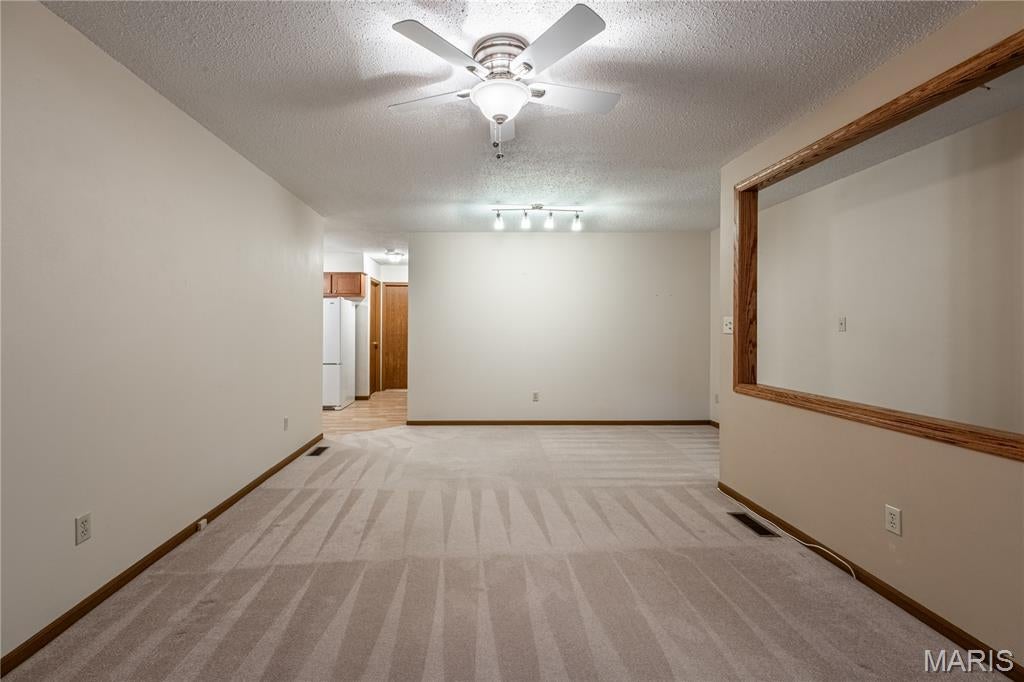
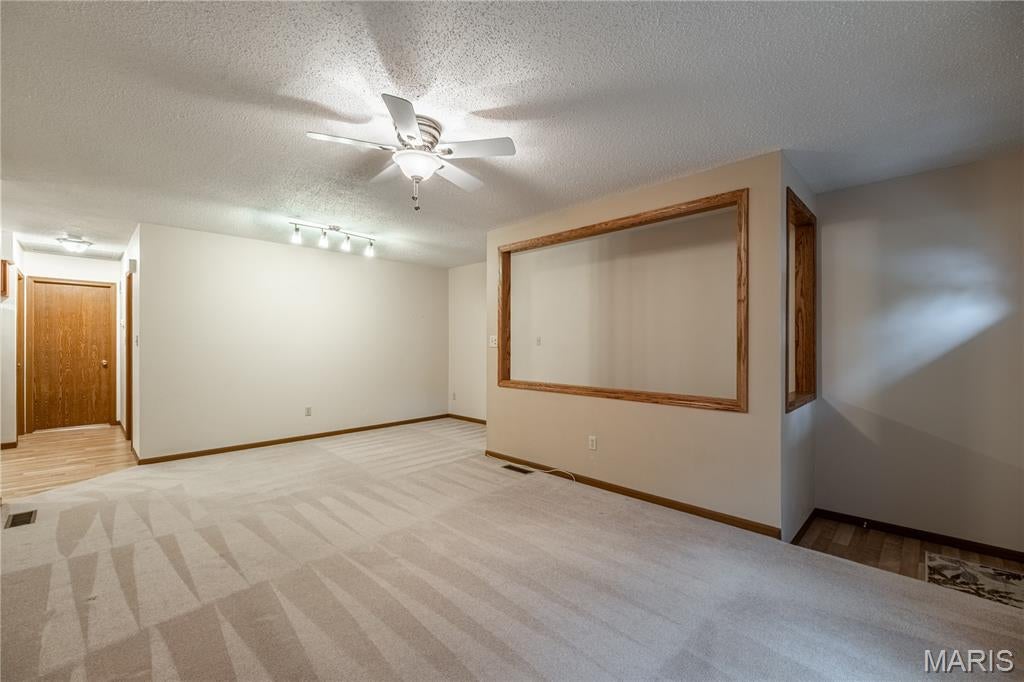
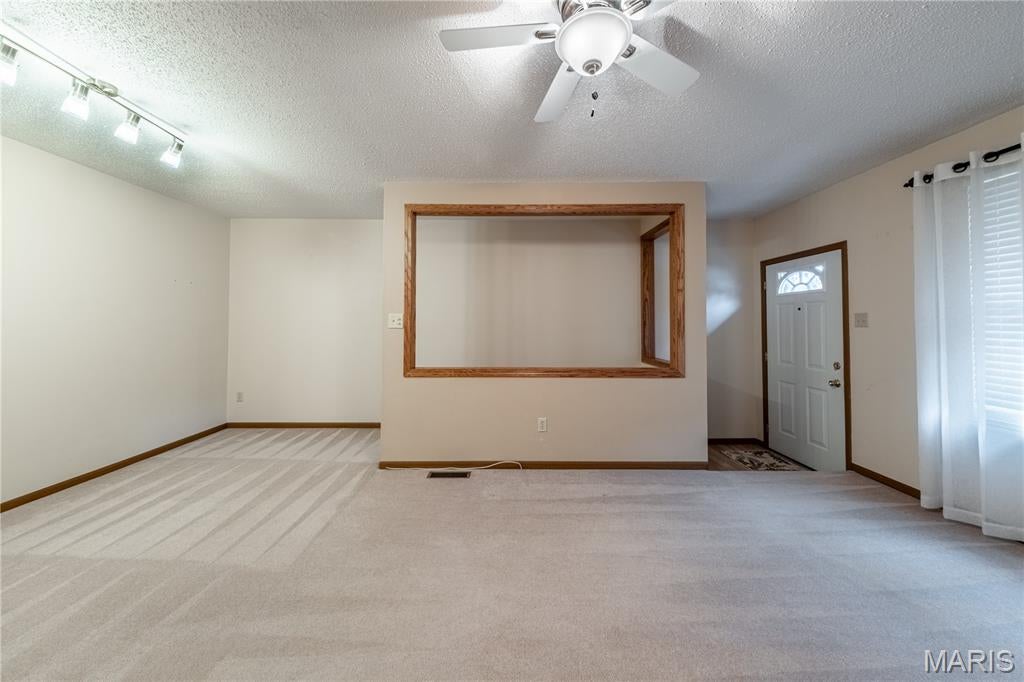
Enjoy the convenience ground level living in this ranch villa in Arnold’s Woodridge Estates. Featuring two bedrooms and two full baths, the home offers an open living and dining area with room to gather, entertain, or unwind. The eat-in kitchen provides space for casual meals. The spacious primary bedroom features a full bathroom and provides access to a deck overlooking the backyard. An attached one-car garage adds everyday convenience. A full, unfinished walk-out lower level offers generous storage and possibilities for future finished living space. The lower-level walkout provides access to a patio for enjoying the outdoors. With both bedrooms and bathrooms on the main level and room to expand below, this villa offers a versatile layout to make your own. Schedule your private showing to explore the possibilities.
| yesterday | Listing first seen on site | |
| yesterday | Listing updated with changes from the MLS |

Based on information submitted to the MLS GRID as of 2026-11-10 04:39 AM UTC. All data is obtained from various sources and may not have been verified by broker or MLS GRID. Supplied Open House Information is subject to change without notice. All information should be independently reviewed and verified for accuracy. Properties may or may not be listed by the office/agent presenting the information.
Did you know? You can invite friends and family to your search. They can join your search, rate and discuss listings with you.